
Listing Courtesy of:
Sweet Group Realty
Agency Phone: 208-600-0031

BEDS4
BATHS3.00
SQUARE FEET3,442
MLS#99003945
STATUSPending
PROPERTY TYPEResidential - Single Family
SUBDIVISIONRidgecrest Ammended
SCHOOLBoise School District #1
Listing Courtesy of:
Sweet Group Realty
Agency Phone: 208-600-0031
Property Description
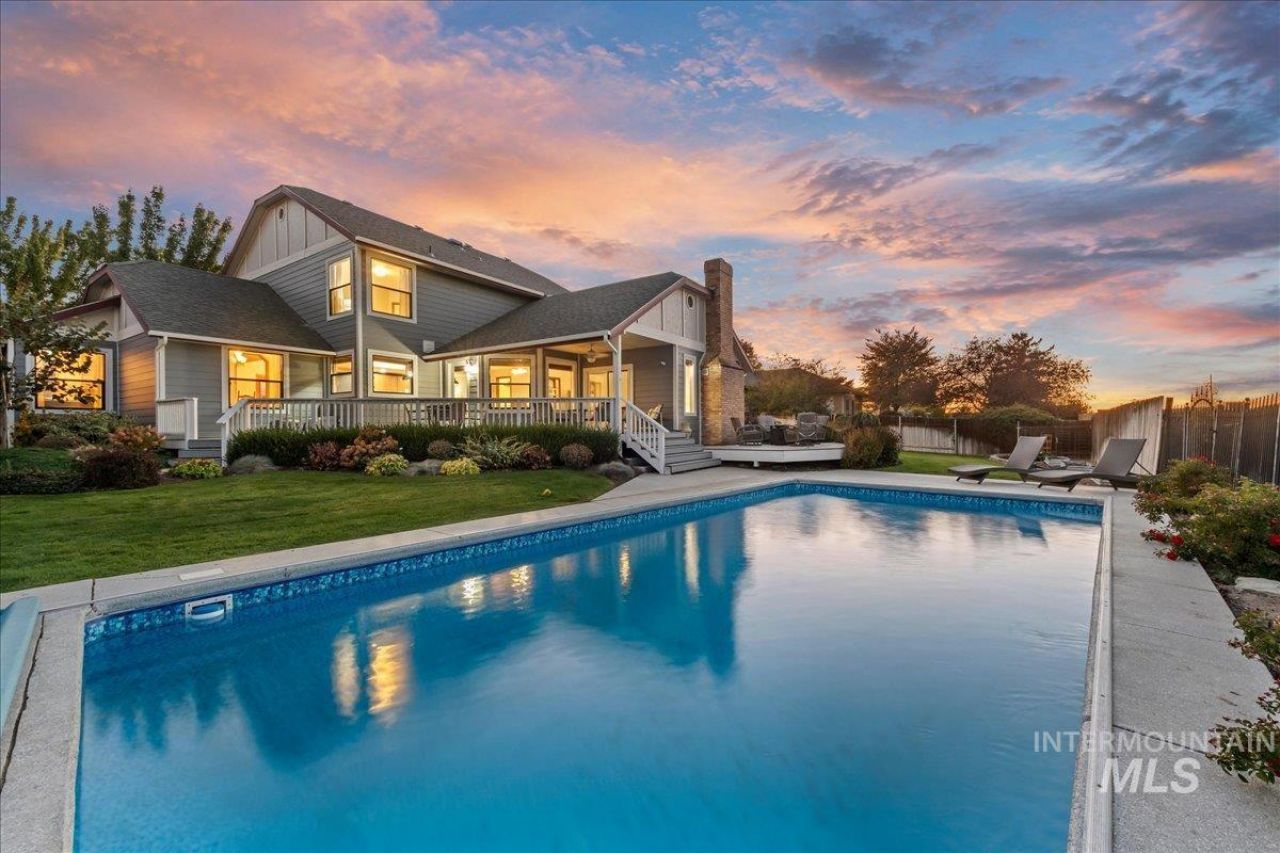
The view is what youll notice first: the whole valley spread out below, with the foothills and Bogus Basin on the horizon. What you wont have to think about is the work, because its already been done. Set on the rim on a .37 acre lot, this 4 bed, 3.5 bath, PLUS an office home has over 3,400 sq ft, and both the primary bedroom (on the main level) and a second bedroom have their own en suite bath. The kitchen was refreshed in 2025 with a new sink, oven, fixtures and hood, and the floors were refinished the same year. Outside, theres all-new Hardie board siding, plus new gutters and fresh trim paint in 2026, and three new garage doors. The systems are covered too: a new water heater, a new electrical subpanel, new GFCI outlets throughout, and HVAC serviced twice a year. For summer theres the pool with a powered cover and new 2026 liner, a hot tub that stays, and a Trex deck made for taking in that view. The refrigerator, washer and dryer are included. No HOA, and a central location near Maple Grove and Franklin. Your first summer here goes to the pool, not the project list.
Property Features
Property Type: Residential - Single Family
Cooling: Central Air
Fenced: Yes
Fireplaces: 2
Garage: 3 car attached
Heating: Forced Air, Natural Gas
Lot Size: 0.37 Acres
Roof Type: Architectural Style
Stories: 2.0
Taxes: $4,763
Year Built: 1986
Amenities
Bath-Master
Bed-Master Main Level
Den/Office
Formal Dining
Family Room
Great Room
Two Master Bedrooms
Central Vacuum Plumbed
Walk-In Closet(s)
Walk In Shower
Breakfast Bar
Pantry
Granite Counters
Feature Descriptions
Appliances: Gas Water Heater, Dishwasher, Disposal, Oven/Range Freestanding, Gas Oven, Gas Range
Construction Materials: HardiPlank Type
Days on Site: 4
Exterior: HardiPlank
Fencing: Full, Metal, Wood
Fireplace: Two
Flooring: Hardwood, Tile, Carpet, Vinyl
Formal Dining: Yes
Lot: 10000 SF - .49 AC, Garden, Irrigation Available, Sidewalks, Views, Chickens, Auto Sprinkler System, Full Sprinkler System, Pressurized Irrigation Sprinkler System
Lot Dimensions: 161x110
Parcel#: R7448230350
Parking: Attached, RV Access/Parking, Finished Driveway
Parking Notes: Attached, RV Access/Parking, Finished Driveway
Patio/Porch: Covered Patio/Deck
Patio/Porch: Covered Patio/Deck
Pool: In Ground, Pool, Private
Spa: Yes
Spa: Hot Tub/Spa
Swimming Pool: Yes
Utilities: Sewer Connected
Water: City Service
Zoning: R-1C
Local Schools
High School: Borah
Middle School: West Boise Jr
Elementary School: Horizon Boise
School District: Boise School District #1
Listed By / Shown By
Listed By
Agency Name: Sweet Group Realty
Agency Phone: 208-600-0031
Shown By
Agent Name: Joseph Larson
Agent Phone: (971) 997-2009
Agency Title: Coldwell Banker Tomlinson
Estimate Your Payment
Estimated Payment
$ 5,112.19 per month $4,470.30 Principal & Interest $396.92 Property Tax $244.97 Homeowner's Insurance
8780 W Clovis Dr | MLS# 99003945
This single family home located at 8780 W Clovis Dr, Boise, ID 83709 is currently listed for sale with an asking price of $839,900. This property was built in 1986 and has 4 bedrooms with 3442 sq. ft. W Clovis Dr is located in the Ridgecrest Ammended subdivision within the Boise School District #1 school district. Search Ridgecrest Ammended real estate on jlarson.cbboise.com today.