
Listing Courtesy of:
Syme Real Estate
Agency Phone: 208-455-9392

BEDS3
BATHS2.00
SQUARE FEET1,837
MLS#99001334
STATUSActive
PROPERTY TYPEResidential - Single Family
SUBDIVISIONOrchard Heights
SCHOOLCaldwell School District #132
Listing Courtesy of:
Syme Real Estate
Agency Phone: 208-455-9392
Property Description
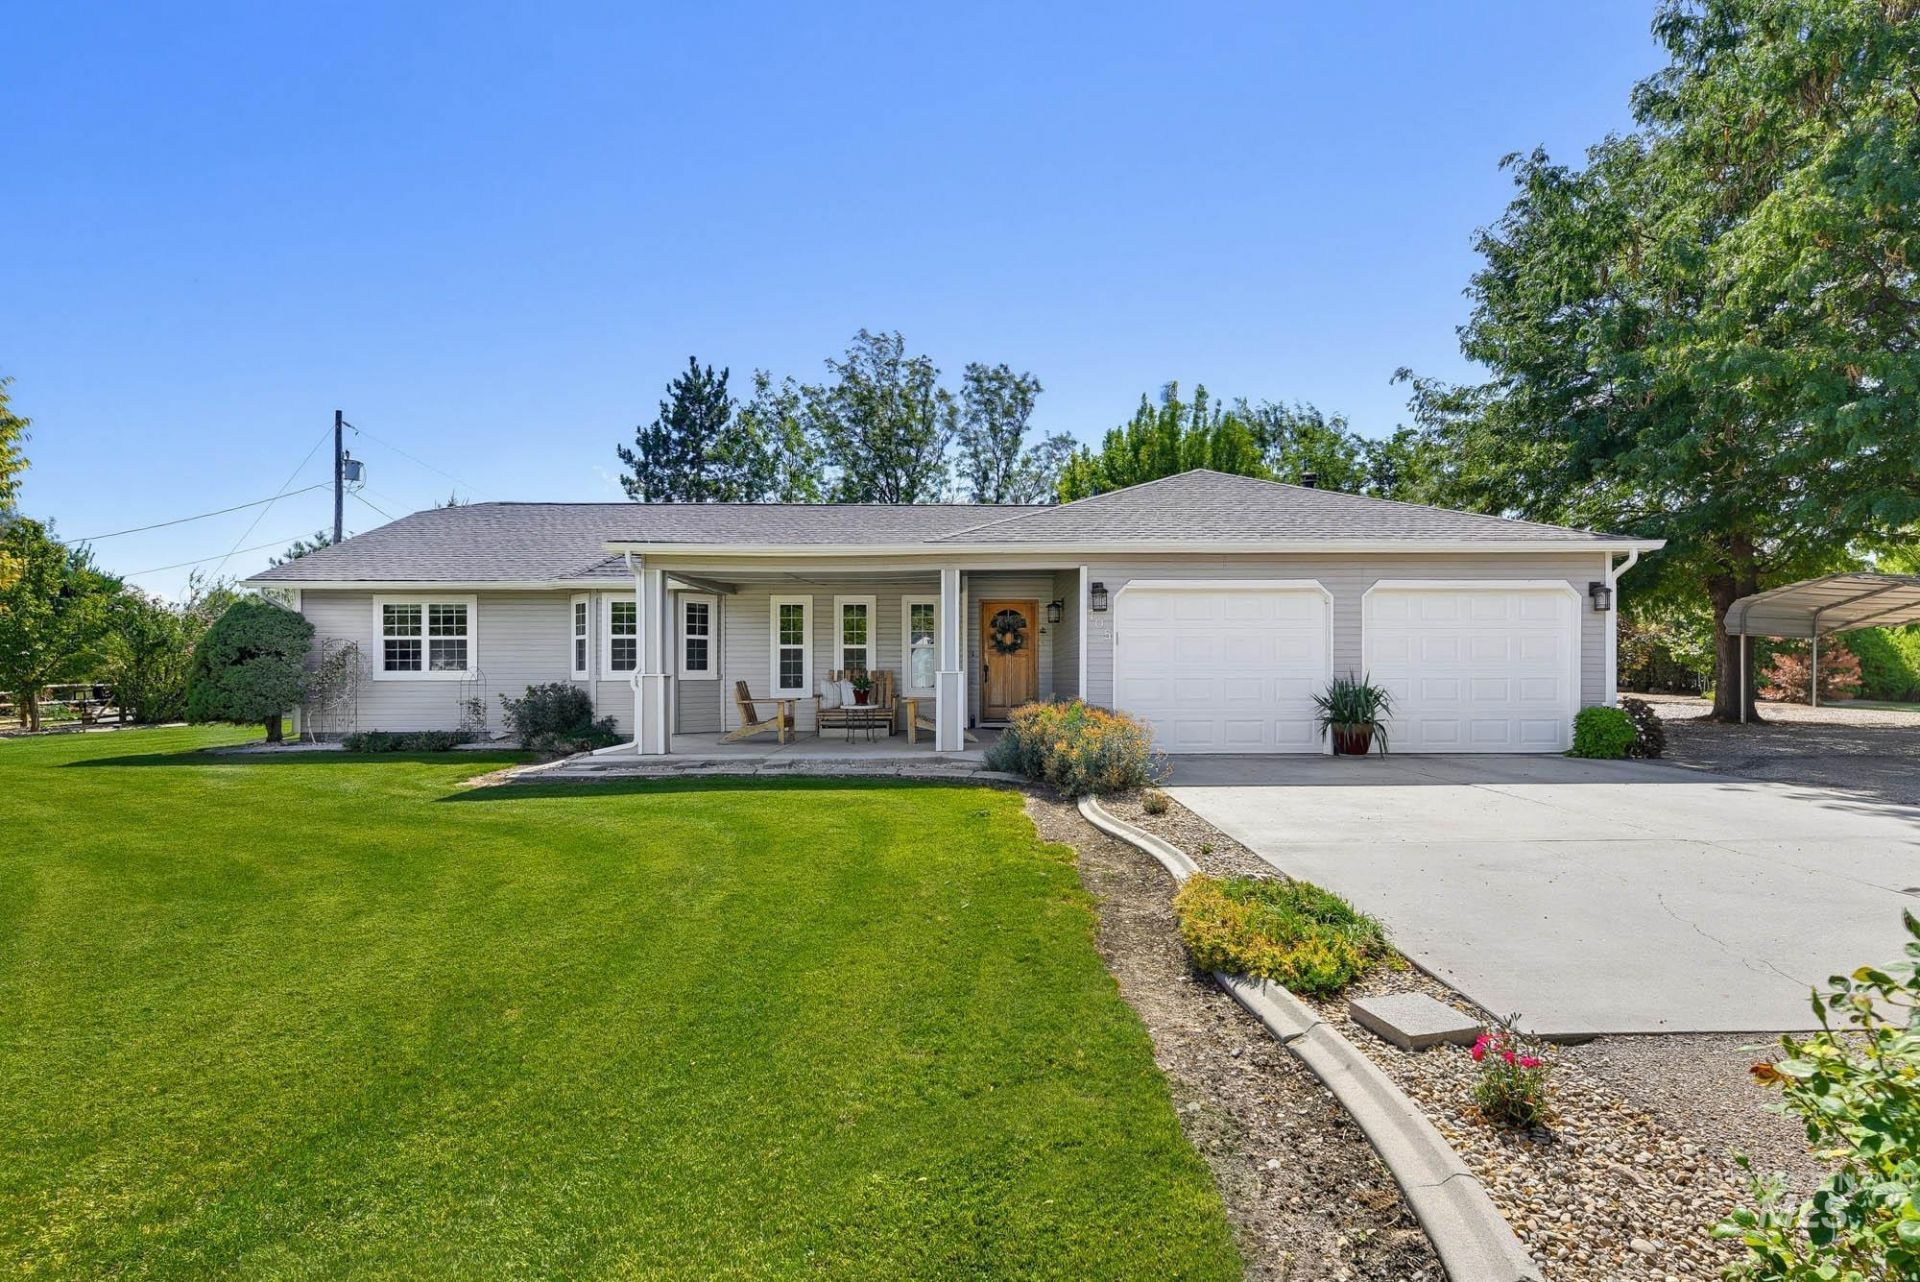
Pride of Ownership on a Single level home- small acreage at the end of a cul-de-sac. Features 3 bedrooms, 2 baths, a 2 car garage with over an acre- Ready for large animals. Home includes LVP flooring thru-out, tile floors in baths & has recently been painted outside. Oversized covered front porch welcomes into a sitting/living area. Lots of natural light with plentiful windows & several bay windows. Baths have tiled counters & jetted tubs in each tub/shower combo with fully tiled walls as well. The Spacious Primary Suite features a nice walk in closet, extra linen storage & cabinetry, an extra closet, large windows & center ceiling fan. En Suite bath includes Double vanities - large mirrors & tiled counters. The generous kitchen with breakfast bar open to dining area, pantry & features full Granite counters. There are newer appliances, dishwasher, hood and a full tile backsplash. All open to the vaulted Family Room with corner capped stone backing and pellet stove. Windowed views of the 40 foot covered back patio - perfect for entertaining -access thru the family room French doors. The back yard oasis has mature landscaping, concrete edged & manicured lawn and planters & is quiet and private. Room for RV parking & toys -2 storage sheds, garden area- cherry, apple, nectarine, plum, pear trees & raspberries! Roomy chicken coop & a fully fenced acreage for animals. Low HOA FEES!
Property Features
Property Type: Residential - Single Family
Cooling: Central Air
Fenced: Yes
Fireplaces: 1
Garage: 2 car attached
Heating: Forced Air, Natural Gas
Lot Size: 1.22 Acres
Roof Type: Composition
Stories: 1.0
Taxes: $1,338
Year Built: 1987
Amenities
Bath-Master
Bed-Master Main Level
Family Room
Double Vanity
Walk-In Closet(s)
Breakfast Bar
Pantry
Granite Counters
Feature Descriptions
Appliances: Gas Water Heater, Tank Water Heater, Dishwasher, Disposal, Oven/Range Freestanding, Water Softener Owned, Gas Oven, Gas Range
Construction Materials: Frame, Wood Siding
Days on Site: 31
Exterior: Frame, Wood
Fencing: Partial, Fence/Livestock, Wire, Wood
Fireplace: One, Pellet Stove
Flooring: Tile
HOA Fee: 95/ Annually
HOA Y/N: Yes
Lot: 1 - 4.99 AC, Garden, Horses, Irrigation Available, Views, Chickens, Cul-De-Sac, Auto Sprinkler System, Partial Sprinkler System, Pressurized Irrigation Sprinkler System, Irrigation Sprinkler System
Lot Dimensions: 334x160
Parcel#: 25035018A0
Parking: Attached, Carport, RV Access/Parking, Finished Driveway
Parking Notes: Attached, Carport, RV Access/Parking, Finished Drivew
Patio/Porch: Covered Patio/Deck
Patio/Porch: Covered Patio/Deck
Sewer: Septic Tank
Spa: Yes
Spa: Bath
Water: Well
Local Schools
High School: Caldwell
Middle School: Jefferson
Elementary School: Lewis & Clark (Caldwell)
School District: Caldwell School District #132
Listed By / Shown By
Listed By
Agency Name: Syme Real Estate
Agency Phone: 208-455-9392
Shown By
Agent Name: Joseph Larson
Agent Phone: (971) 997-2009
Agency Title: Coldwell Banker Tomlinson
Estimate Your Payment
Estimated Payment
$ 4,041.36 per month $3,725.69 Principal & Interest $111.50 Property Tax $204.17 Homeowner's Insurance
705 Keogh Lane | MLS# 99001334
This single family home located at 705 Keogh Lane, Caldwell, ID 83607 is currently listed for sale with an asking price of $700,000. This property was built in 1987 and has 3 bedrooms with 1837 sq. ft. Keogh Lane is located in the Orchard Heights subdivision within the Caldwell School District #132 school district. Search Orchard Heights real estate on jlarson.cbboise.com today.