
Listing Courtesy of:
Amherst Madison
Agency Phone: 208-391-2391

BEDS5
BATHS5.00
SQUARE FEET6,659
MLS#99004448
STATUSNew
PROPERTY TYPEResidential - Single Family
SUBDIVISIONThe Ranch
SCHOOLWest Ada School District
Listing Courtesy of:
Amherst Madison
Agency Phone: 208-391-2391
Property Description
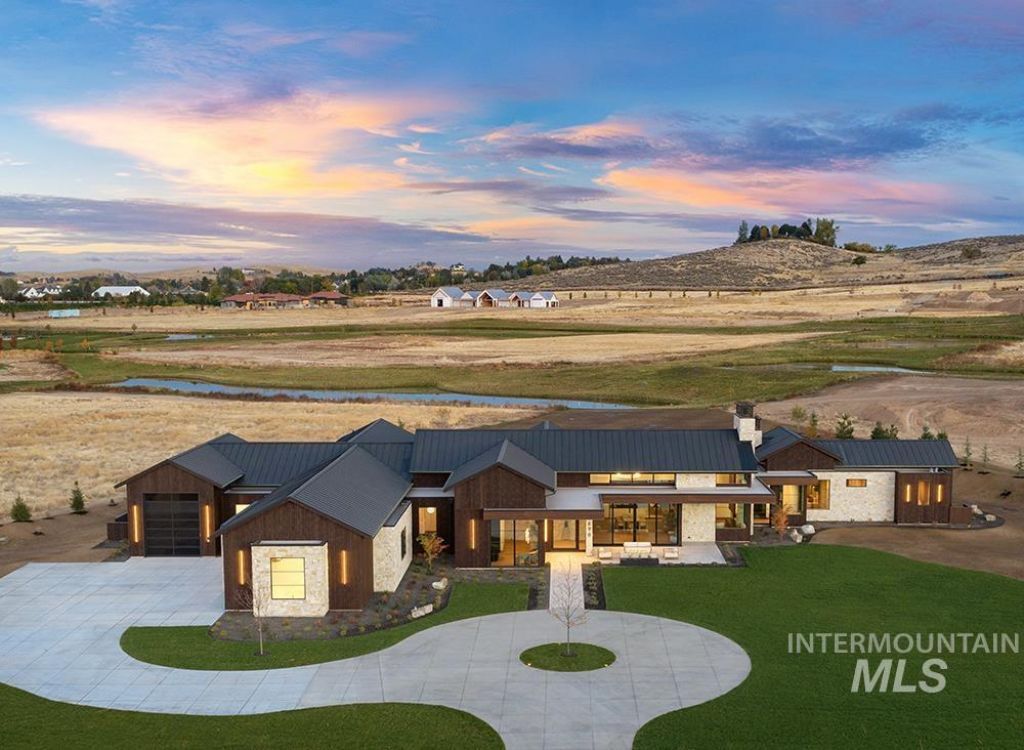
An architectural masterpiece in The Ranch, Eagles prestigious new gated enclave of grand custom residences, expansive homesites, and rich equestrian heritage. Set on 2.76 private acres, this single-level residence by ECO Builders, designed by Trey Hoff Architecture, pairs grand architecture with exquisite natural materials. Soaring 22-foot wood-clad ceilings, monumental stonework, and a 25-foot disappearing glass wall create a seamless connection to the landscape. The showpiece kitchen features a 12-foot island, richly veined quartzite, bespoke cabinetry, and a full Gaggenau appliance suite. A secluded primary wing offers a stone fireplace, private veranda, spa bath with heated limestone floors, and custom dressing room. Three additional en suite bedrooms, an executive office, entertainment lounge, and fitness studio complete the interiors. Nearly 2,750 SF of covered outdoor living includes a Wolf-equipped kitchen, dramatic stone fireplace, and resort-style pool with elevated cascading spa. Sculpted landscape berms, lush plantings, and nearly 3,000 SF of garage space, including a 47-foot RV bay, complete this extraordinary estate. Framed by open space and rooted in Idahos equestrian legacy, The Ranch defines a new standard of luxury in Idaho.
Upcoming Open Houses
Open House Saturday October 24th, 1:00pm - 4:00pm
Open House Sunday October 25th, 1:00pm - 4:00pm
Property Features
Property Type: Residential - Single Family
Cooling: Central Air
Fireplaces: 3
Garage: 5 car attached
Heating: Forced Air, Natural Gas
Lot Size: 2.76 Acres
Roof Type: Metal
Stories: 1.0
Taxes: $0
Year Built: 2026
Amenities
Bath-Master
Bed-Master Main Level
Guest Room
Split Bedroom
Den/Office
Great Room
Rec/Bonus
Two Master Bedrooms
Walk-In Closet(s)
Walk In Shower
Breakfast Bar
Pantry
Kitchen Island
Solid Surface Counters
Feature Descriptions
Appliances: Tankless Water Heater, Dishwasher, Disposal, Double Oven, Microwave, Oven/Range Built-In, Refrigerator, Gas Oven, Gas Range
Construction Materials: Frame, Stone, Wood Siding
Exterior: Frame, Stone, Wood
Fireplace: Three or More
Flooring: Hardwood
HOA Fee: 550/ Monthly
HOA Y/N: Yes
Lot: 1 - 4.99 AC, Garden, Horses, Sidewalks, Auto Sprinkler System, Drip Sprinkler System, Full Sprinkler System
Parcel#: R0355162700
Parking: Attached, RV Access/Parking, Finished Driveway
Parking Notes: Attached, RV Access/Parking, Finished Driveway
Patio/Porch: Covered Patio/Deck
Patio/Porch: Covered Patio/Deck
Pool: In Ground, Pool, Private
Sewer: Septic Tank
Swimming Pool: Yes
Water: City Service
Waterfront: Pond
Zoning: A-R-DA-P
Local Schools
High School: Eagle
Middle School: Eagle Middle
Elementary School: Seven Oaks
School District: West Ada School District
Listed By / Shown By
Listed By
Agency Name: Amherst Madison
Agency Phone: 208-391-2391
Shown By
Agent Name: Joseph Larson
Agent Phone: (971) 997-2009
Agency Title: Coldwell Banker Tomlinson
Estimate Your Payment
Estimated Payment
$ 36,485.95 per month $34,590.41 Principal & Interest $0.00 Property Tax (data not provided by mls) $1,895.54 Homeowner's Insurance
698 E Equine Lane | MLS# 99004448
This single family home located at 698 E Equine Lane, Eagle, ID 83616 is currently listed for sale with an asking price of $6,499,000. This property was built in 2026 and has 5 bedrooms with 6659 sq. ft. E Equine Lane is located in the The Ranch subdivision within the West Ada School District school district. Search The Ranch real estate on jlarson.cbboise.com today.