
Listing Courtesy of:
ReDefined Real Estate, LLC
Agency Phone: 208-900-5020

BEDS3
BATHS2.00
SQUARE FEET2,388
MLS#98983158
STATUSActive
PROPERTY TYPEResidential - Single Family
SUBDIVISIONMortons Sub
SCHOOLBoise School District #1
Listing Courtesy of:
ReDefined Real Estate, LLC
Agency Phone: 208-900-5020
Property Description
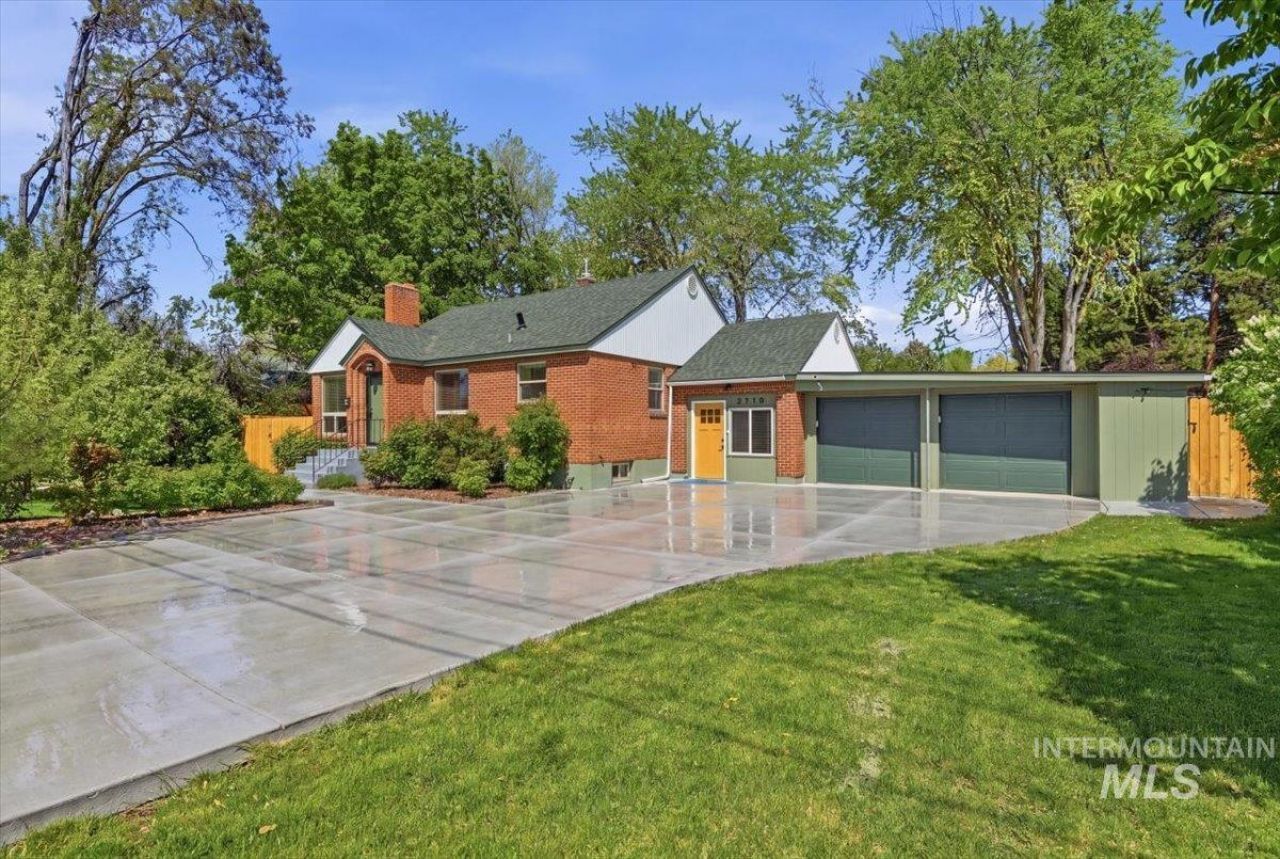
NEW PRICE ? Recently adjusted following a professional appraisal! This unique Boise property offers incredible versatility, space, and income potential in a highly sought-after neighborhood. Built in 1951 and thoughtfully updated, it blends classic charm with modern improvements. Situated on a large, park-like lot with gated RV parking for up to a 40-ft RV. The main level features 2 beds/1 bath with Bosch stainless appliances included. The lower level offers a separate 1 bed/1 bath living area with kitchen and living room, ideal for multi-generational living, guests, or potential rental income. Newer roof and windows add peace of mind. A private office with exterior entrance connects to an oversized 4-car tandem garage with drive-through rear door and additional work/storage space. Tucked privately in back is a fully furnished 647 sq ft detached guest house featuring 1 bed/1 bath, kitchen, living area, and smart keyless entry. Guest house is non-permitted. With multiple living spaces, an expansive yard, RV parking, and exceptional garage space, this property offers possibilities rarely found in Boise.
Property Features
Property Type: Residential - Single Family
Cooling: Central Air
Fenced: Yes
Fireplaces: 2
Garage: 4 car attached
Heating: Forced Air
Lot Size: 0.40 Acres
Roof Type: Composition
Stories: 2.0
Taxes: $2,810
Year Built: 1951
Amenities
Two Kitchens
Two Master Bedrooms
Walk-In Closet(s)
Walk In Shower
Breakfast Bar
Pantry
Granite Counters
Feature Descriptions
Appliances: Dishwasher, Disposal, Microwave, Oven/Range Built-In, Refrigerator, Washer, Dryer, Gas Oven, Gas Range
Construction Materials: Brick, Wood Siding
Days on Site: 181
Exterior: Brick, Wood
Fencing: Full, Wood
Fireplace: Two, Wood Burning Stove
Flooring: Hardwood, Tile, Carpet
Lot: 10000 SF - .49 AC, Garden, Irrigation Sprinkler System
Lot Dimensions: 175.10x98.69
Parcel#: R5854000550
Parking: Attached, Garage (Drive Through Doors), Tandem, Finished Driveway
Parking Notes: Attached, Garage (Drive Through Doors), Tandem, Finis
Utilities: Sewer Connected
Water: Community Service
Local Schools
High School: Capital
Middle School: Fairmont
Elementary School: Mountain View
School District: Boise School District #1
Listed By / Shown By
Listed By
Agency Name: ReDefined Real Estate, LLC
Agency Phone: 208-900-5020
Shown By
Agent Name: Joseph Larson
Agent Phone: (971) 997-2009
Agency Title: Coldwell Banker Tomlinson
Estimate Your Payment
Estimated Payment
$ 4,220.17 per month $3,778.92 Principal & Interest $234.17 Property Tax $207.08 Homeowner's Insurance
6710 W Ustick | MLS# 98983158
This single family home located at 6710 W Ustick, Boise, ID 83704 is currently listed for sale with an asking price of $710,000. This property was built in 1951 and has 3 bedrooms with 2388 sq. ft. W Ustick is located in the Mortons Sub subdivision within the Boise School District #1 school district. Search Mortons Sub real estate on jlarson.cbboise.com today.