
Listing Courtesy of:
Gem State Realty Inc
Agency Phone: 208-734-0400

BEDS3
BATHS2.00
SQUARE FEET1,645
MLS#99004197
STATUSNew
PROPERTY TYPEResidential - Single Family
SCHOOLKimberly School District #414
Listing Courtesy of:
Gem State Realty Inc
Agency Phone: 208-734-0400
Property Description
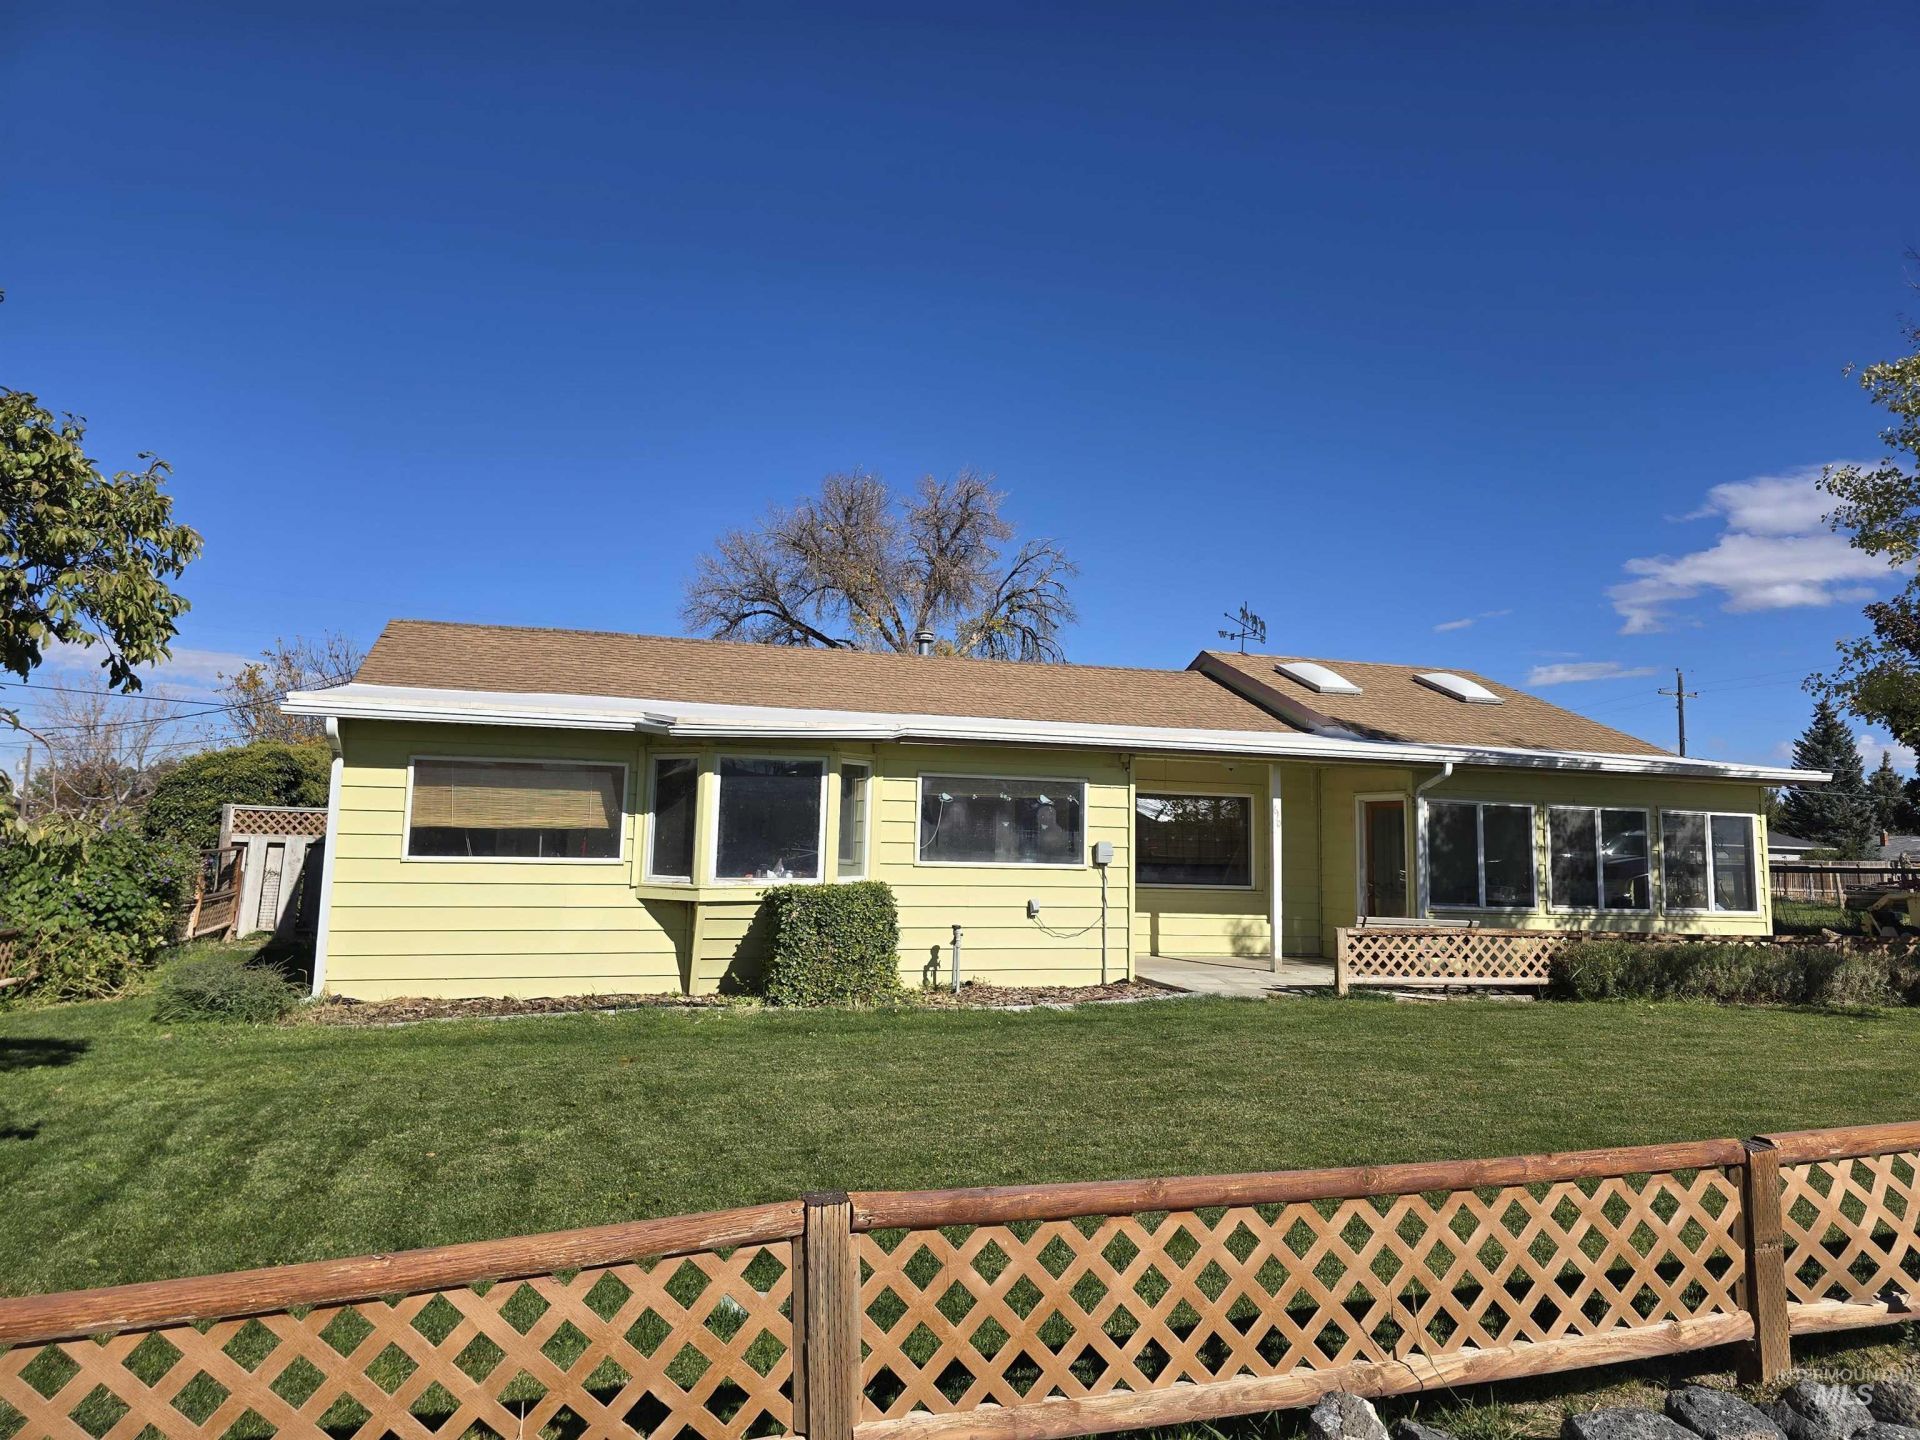
Country Living with Small-Town Convenience! This charming 3-bedroom, 2-bath home sits on a spacious .33-acre lot on the west side of Kimberly, offering country-style curb appeal and room to enjoy the outdoors. The main floor features a large primary suite with a walk-in closet and private bath, a country-style kitchen with an eating area overlooking the front yard, and a spacious living room with beautiful wood flooring. An additional bedroom and hall bath complete the main level. The basement includes a third bedroom and an unfinished family room ready for your ideas. Outside, enjoy an attached greenhouse room, a large garden area, and three storage sheds providing plenty of space for gardening, hobbies, and storage. If youre looking for a home with country charm, garden space, and room to make it your own, this one is worth a look!
Property Features
Property Type: Residential - Single Family
Cooling: Central Air
Heating: Forced Air, Natural Gas
Lot Size: 0.33 Acres
Roof Type: Composition, Other
Taxes: $1,651
Year Built: 1945
Feature Descriptions
Appliances: Gas Water Heater, Dishwasher, Disposal, Microwave, Refrigerator, Washer, Dryer, Gas Range
Construction Materials: Frame, Metal Siding
Exterior: Frame, Metal
Lot: 10000 SF - .49 AC, Auto Sprinkler System, Partial Sprinkler System
Lot Dimensions: 0x0
Parcel#: RPK86710208541
Utilities: Sewer Connected
Water: City Service
Local Schools
High School: Kimberly
Middle School: Kimberly
Elementary School: Kimberly
School District: Kimberly School District #414
Listed By / Shown By
Listed By
Agency Name: Gem State Realty Inc
Agency Phone: 208-734-0400
Shown By
Agent Name: Joseph Larson
Agent Phone: (971) 997-2009
Agency Title: Coldwell Banker Tomlinson
Estimate Your Payment
Estimated Payment
$ 1,961.60 per month $1,729.25 Principal & Interest $137.58 Property Tax $94.76 Homeowner's Insurance
610 Monroe St. West | MLS# 99004197
This single family home located at 610 Monroe St. West, Kimberly, ID 83341 is currently listed for sale with an asking price of $324,900. This property was built in 1945 and has 3 bedrooms with 1645 sq. ft. Monroe St. West is located within the Kimberly School District #414 school district. Search Kimberly real estate on jlarson.cbboise.com today.