
Listing Courtesy of:
FLX Real Estate, LLC
Agency Phone: 208-917-3990

BEDS3
BATHS3.00
SQUARE FEET2,619
MLS#99003893
STATUSActive
PROPERTY TYPEResidential - Single Family
SUBDIVISIONThe Mill at Middleton
SCHOOLMiddleton School District #134
Listing Courtesy of:
FLX Real Estate, LLC
Agency Phone: 208-917-3990
Property Description
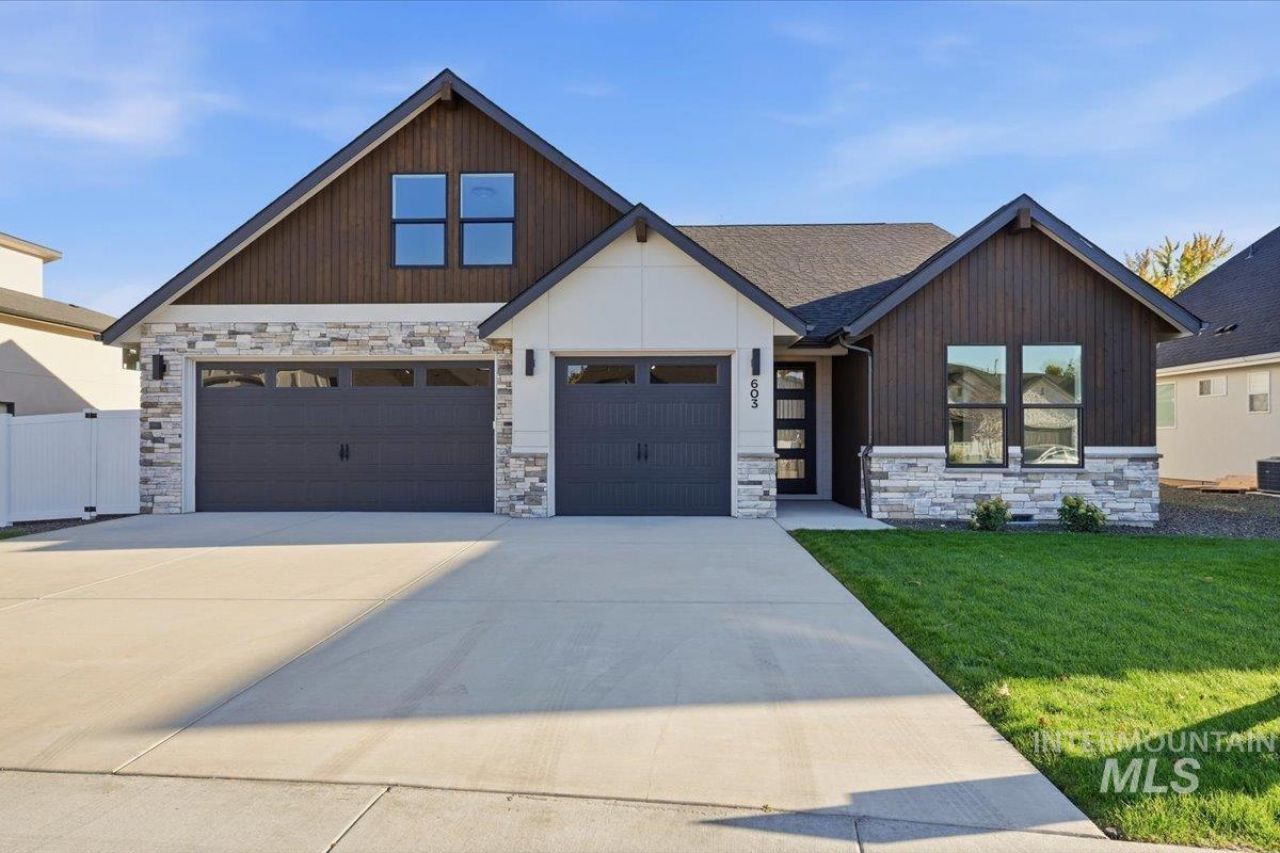
**Fall Promo - BUILDER INCENTIVE now available!** Upscale new homes meet small-town charm at The Mill at Middleton! This spacious single-level home with an upstairs bonus room offers 3 bedrooms, 3 full bathrooms, and a 3-car garage. The inviting, open-concept layout combines thoughtful design, quality finishes, and everyday comfort. The kitchen features a gas cooktop, built-in oven and microwave, and plenty of space to gather. The spacious primary suite is filled with natural light and includes a relaxing soaker tub, walk-in shower, and walk-in closet. A well-appointed laundry room with a sink and custom cabinetry adds convenience, while the upstairs bonus room and third full bathroom provide flexible space for guests, hobbies, or a second living area. The 3-car garage includes an EV charger and smart garage door opener, and the tankless water heater adds modern efficiency. Enjoy outdoor living on the covered patio with no immediate backyard neighbors. Lots of extra closets and storage room throughout. Conveniently located near shopping, the Boise River, and Greenbelt, with approximately 12 minutes to freeway access, this home offers the perfect blend of upscale features and a welcoming small-town community. Come home, settle in, and enjoy a slower pace of life!
Property Features
Property Type: Residential - Single Family
Cooling: Central Air
Fenced: Yes
Fireplaces: 1
Garage: 3 car attached
Heating: Forced Air, Natural Gas
Lot Size: 0.20 Acres
Roof Type: Composition, Architectural Style
Taxes: $0
Year Built: 2026
Amenities
Bath-Master
Bed-Master Main Level
Split Bedroom
Great Room
Rec/Bonus
Double Vanity
Central Vacuum Plumbed
Walk-In Closet(s)
Walk In Shower
Pantry
Kitchen Island
Quartz Counters
Feature Descriptions
Appliances: Gas Water Heater, Tankless Water Heater, Dishwasher, Disposal, Microwave, Oven/Range Built-In, Gas Range
Construction Materials: Frame, Stone, Stucco, Wood Siding
Days on Site: 4
Exterior: Frame, Stone, Stucco, Wood
Fencing: Full, Metal, Vinyl
Fireplace: One, Gas
Flooring: Tile, Carpet
HOA Fee: 450/ Semi-Annually
HOA Y/N: Yes
Lot: Standard Lot 6000-9999 SF, Irrigation Available, Sidewalks, Cul-De-Sac, Auto Sprinkler System, Drip Sprinkler System, Full Sprinkler System, Pressurized Irrigation Sprinkler System
Parcel#: R3387610800
Parking: Attached, Electric Vehicle Charging Station(s), RV Access/Parking, Finished Driveway
Parking Notes: Attached, Electric Vehicle Charging Station(s), RV A
Patio/Porch: Covered Patio/Deck
Patio/Porch: Covered Patio/Deck
Utilities: Sewer Connected, Cable Connected, Broadband Internet
Water: City Service
Waterfront: Irrigation Canal/Ditch
Local Schools
High School: Middleton
Middle School: Middleton Jr
Elementary School: Mill Creek
School District: Middleton School District #134
Listed By / Shown By
Listed By
Agency Name: FLX Real Estate, LLC
Agency Phone: 208-917-3990
Shown By
Agent Name: Joseph Larson
Agent Phone: (971) 997-2009
Agency Title: Coldwell Banker Tomlinson
Estimate Your Payment
Estimated Payment
$ 3,929.30 per month $3,725.16 Principal & Interest $0.00 Property Tax (data not provided by mls) $204.14 Homeowner's Insurance
603 W Millstone St | MLS# 99003893
This single family home located at 603 W Millstone St, Middleton, ID 83644 is currently listed for sale with an asking price of $699,900. This property was built in 2026 and has 3 bedrooms with 2619 sq. ft. W Millstone St is located in the The Mill at Middleton subdivision within the Middleton School District #134 school district. Search The Mill At Middleton real estate on jlarson.cbboise.com today.