
Listing Courtesy of:
Real Broker LLC
Agency Phone: 855-450-0442

BEDS4
BATHS2.00
SQUARE FEET1,604
MLS#99002883
STATUSActive
PROPERTY TYPEResidential - Single Family
SUBDIVISIONPioneer Place Subdivision
SCHOOLCassia Joint District #151
Listing Courtesy of:
Real Broker LLC
Agency Phone: 855-450-0442
Property Description
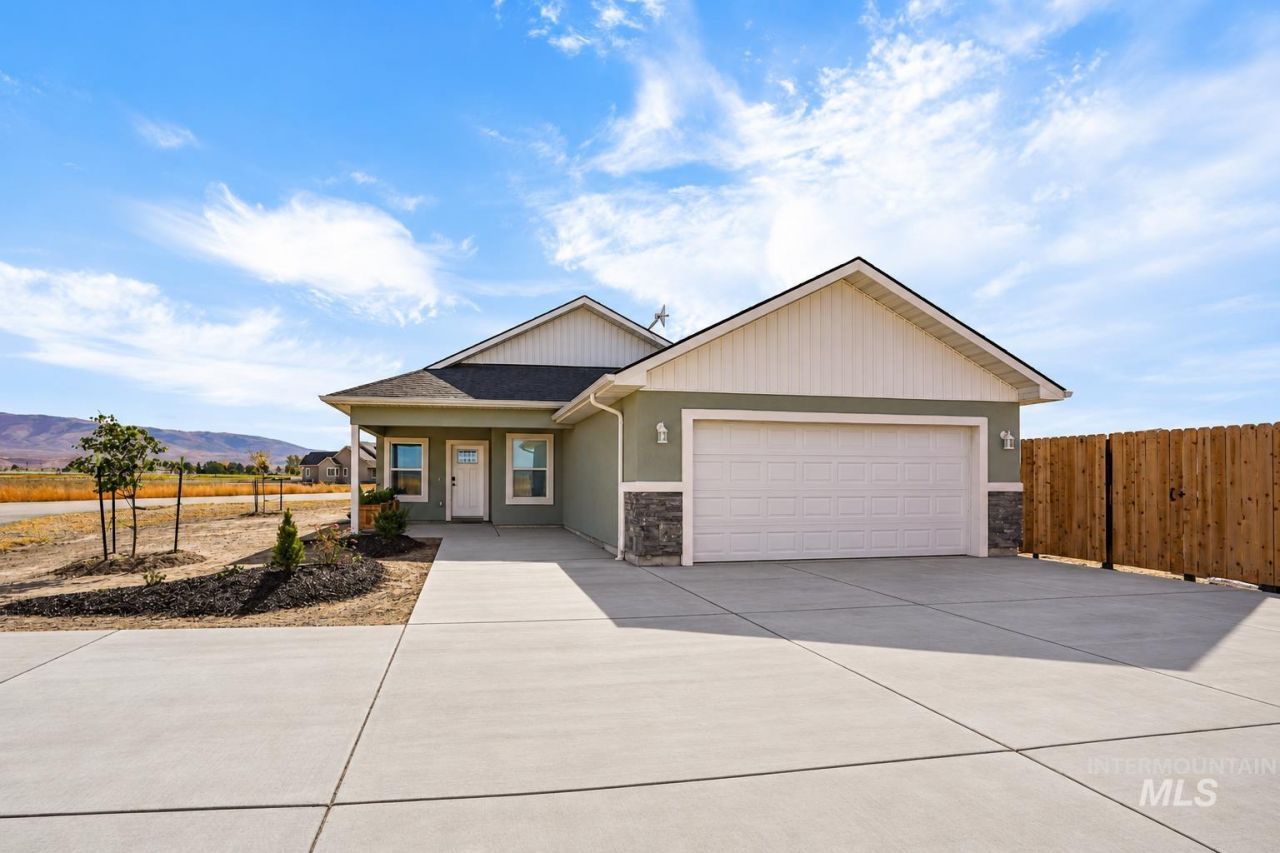
Nearly new and sitting on just over half an acre, this 4-bedroom, 2-bath home in Oakley Idahos Pioneer Place Subdivision offers the space, layout, and outdoor potential that can be hard to find. Inside, the open floor plan is bright and functional, with tray ceilings, a large kitchen, solid-surface countertops, and double sinks in the primary bathroom. The layout feels spacious without wasting space and works well for both everyday living and entertaining. Outside is where this property really stands out. The 0.51-acre lot gives you room for RV parking, additional vehicles, a large yard, or future projects. A brand-new cedar fence adds privacy and gives the backyard a clean, finished look, while the covered back patio creates a great place to relax or gather with family and friends. The oversized parking area, wide front sidewalks, and garage pre-wired for a generator add even more functionality. With plenty of room to grow and a great setting in Oakley, this home offers a combination of space, comfort, and flexibility that is tough to beat.
Property Features
Property Type: Residential - Single Family
Cooling: Central Air
Fenced: Yes
Garage: 2 car attached
Heating: Electric, Forced Air, Heat Pump
Lot Size: 0.51 Acres
Roof Type: Composition
Stories: 1.0
Taxes: $275
Year Built: 2025
Amenities
Bath-Master
Bed-Master Main Level
Walk-In Closet(s)
Breakfast Bar
Pantry
Feature Descriptions
Appliances: Electric Water Heater, Dishwasher, Disposal, Microwave, Oven/Range Freestanding
Construction Materials: Frame, Vinyl Siding
Days on Site: 16
Exterior: Frame, Vinyl
Fencing: Full, Wood
HOA Fee: 150/ Annually
HOA Y/N: Yes
Lot: 1/2 - .99 AC
Lot Dimensions: 163x122*147
Parcel#: RPOPP010010080
Parking: Attached
Parking Notes: Attached
Sewer: Septic Tank
Water: City Service
Local Schools
High School: Oakley
Middle School: Oakley
Elementary School: Oakley
School District: Cassia Joint District #151
Listed By / Shown By
Listed By
Agency Name: Real Broker LLC
Agency Phone: 855-450-0442
Shown By
Agent Name: Joseph Larson
Agent Phone: (971) 997-2009
Agency Title: Coldwell Banker Tomlinson
Estimate Your Payment
Estimated Payment
$ 2,128.20 per month $1,995.91 Principal & Interest $22.92 Property Tax $109.38 Homeowner's Insurance
595 N Pioneer Way | MLS# 99002883
This single family home located at 595 N Pioneer Way, Oakley, ID 83346 is currently listed for sale with an asking price of $375,000. This property was built in 2025 and has 4 bedrooms with 1604 sq. ft. N Pioneer Way is located in the Pioneer Place Subdivision subdivision within the Cassia Joint District #151 school district. Search Pioneer Place Subdivision real estate on jlarson.cbboise.com today.