
Listing Courtesy of:
JPAR Live Local
Agency Phone: 208-918-0973

BEDS6
BATHS4.00
SQUARE FEET4,004
MLS#99001446
STATUSActive
PROPERTY TYPEResidential - Single Family
SUBDIVISIONKingswood Estates
SCHOOLWest Ada School District
Listing Courtesy of:
JPAR Live Local
Agency Phone: 208-918-0973
Property Description
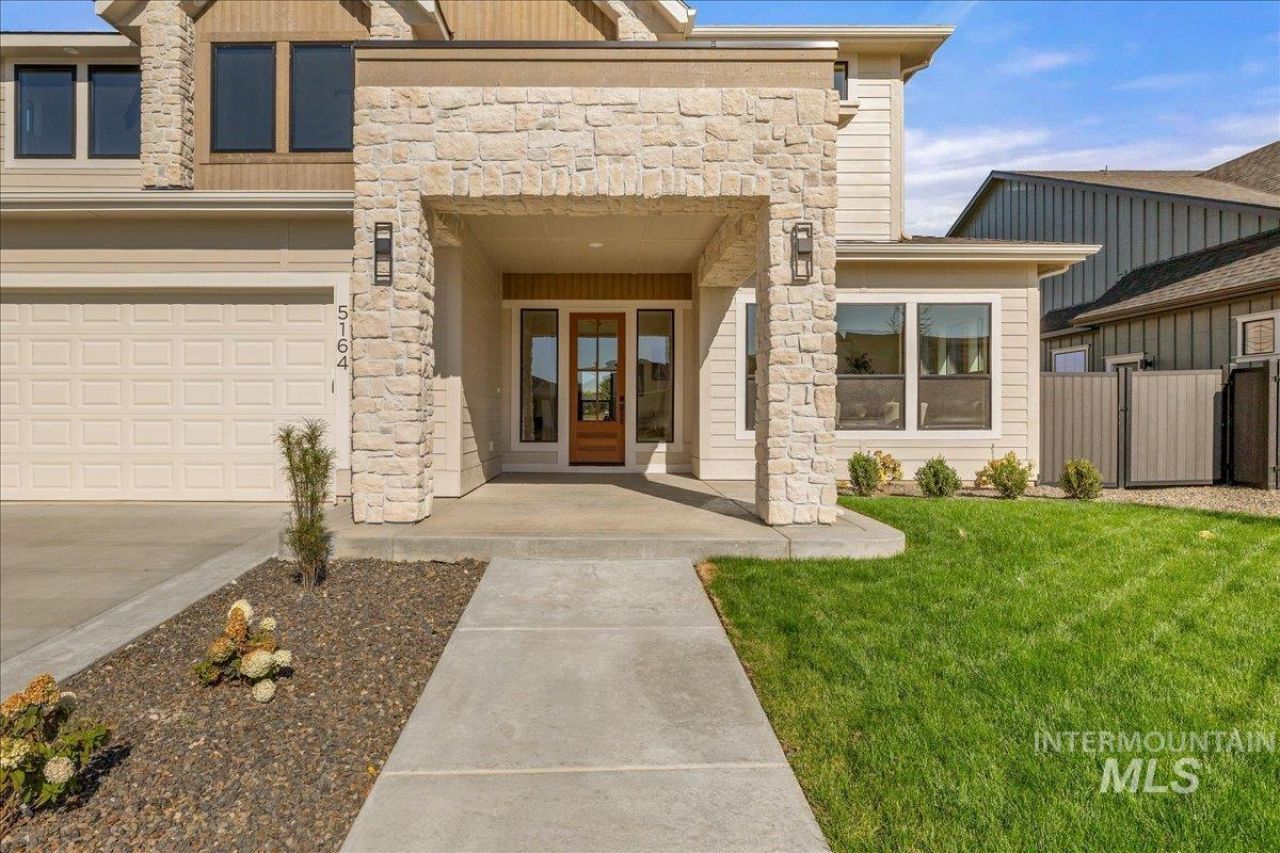
Created for generations to live together without giving up privacy or independence, The Cottonwood by Todd Campbell Custom Homes takes multi-generational living to an entirely different level. Private, attached main-level quarters function as a true home-within-a-home, complete with an en-suite bath, kitchenette, dedicated laundry & storage?providing an exceptional space for parents, adult children, extended family or long-term guests. Thoughtful separation allows everyone to enjoy a space of their own while remaining connected under one roof. The main residence centers around a light-filled great room, dining area & gourmet kitchen featuring Wolf & Sub-Zero appliances, dbl ovens, custom cabinetry & a large walk-in pantry. A main-level flex room adds even more versatility for an office, den or playroom. Upstairs, a second primary suite creates another private retreat with a spa-inspired bath, soaking tub, custom-tiled walk-in shower & generous closet. Three additional bedrooms, nearby baths, a spacious bonus room & second laundry area provide room for everyone to comfortably spread out. An oversized, fully finished & insulated 3-car garage with epoxy floors adds everyday function. Set on a landscaped & fenced .266-acre homesite with no direct rear neighbors, this is a rare floorplan designed for the way extended families truly live today.
Property Features
Property Type: Residential - Single Family
Cooling: Central Air
Fenced: Yes
Fireplaces: 1
Garage: 3 car attached
Heating: Forced Air, Natural Gas
Lot Size: 0.27 Acres
Roof Type: Composition, Architectural Style
Stories: 2.0
Taxes: $0
Year Built: 2026
Amenities
Bath-Master
Bed-Master Main Level
Split Bedroom
Den/Office
Great Room
Rec/Bonus
Two Master Bedrooms
Double Vanity
Central Vacuum Plumbed
Walk-In Closet(s)
Walk In Shower
Breakfast Bar
Pantry
Kitchen Island
Quartz Counters
Feature Descriptions
Appliances: Gas Water Heater, ENERGY STAR Qualified Water Heater, Dishwasher, Disposal, Double Oven, Microwave, Oven/Range Built-In, Refrigerator, Gas Range
Construction Materials: Frame, Stucco, HardiPlank Type, Wood Siding
Days on Site: 31
Exterior: Frame, Stucco, HardiPlank, Wood
Fencing: Full, Metal, Vinyl
Fireplace: One, Gas
Flooring: Tile, Carpet, Engineered Wood Floors
HOA Fee: 2000/ Annually
HOA Y/N: Yes
Lot: 10000 SF - .49 AC, Irrigation Available, Sidewalks, Auto Sprinkler System, Full Sprinkler System, Pressurized Irrigation Sprinkler System
Parcel#: R4933280140
Parking: Attached, Finished Driveway
Parking Notes: Attached, Finished Driveway
Patio/Porch: Covered Patio/Deck
Patio/Porch: Covered Patio/Deck
Pool: Community, Pool
Swimming Pool: Yes
Utilities: Sewer Connected
Water: City Service
Waterfront: Pond Community
Zoning: City of Eagle-R-2/DA/P
Local Schools
High School: Eagle
Middle School: Eagle Middle
Elementary School: Eagle
School District: West Ada School District
Listed By / Shown By
Listed By
Agency Name: JPAR Live Local
Agency Phone: 208-918-0973
Shown By
Agent Name: Joseph Larson
Agent Phone: (971) 997-2009
Agency Title: Coldwell Banker Tomlinson
Estimate Your Payment
Estimated Payment
$ 8,701.27 per month $8,249.22 Principal & Interest $0.00 Property Tax (data not provided by mls) $452.05 Homeowner's Insurance
5164 W May Jay Dr | MLS# 99001446
This single family home located at 5164 W May Jay Dr, Eagle, ID 83616 is currently listed for sale with an asking price of $1,549,900. This property was built in 2026 and has 6 bedrooms with 4004 sq. ft. W May Jay Dr is located in the Kingswood Estates subdivision within the West Ada School District school district. Search Kingswood Estates real estate on jlarson.cbboise.com today.