
Listing Courtesy of:
Silvercreek Realty Group
Agency Phone: 208-377-0422

BEDS3
BATHS2.00
SQUARE FEET1,977
MLS#99003183
STATUSActive
PROPERTY TYPEResidential - Townhouse
SUBDIVISIONHarris Ranch Mill District Square
SCHOOLBoise School District #1
Listing Courtesy of:
Silvercreek Realty Group
Agency Phone: 208-377-0422
Property Description
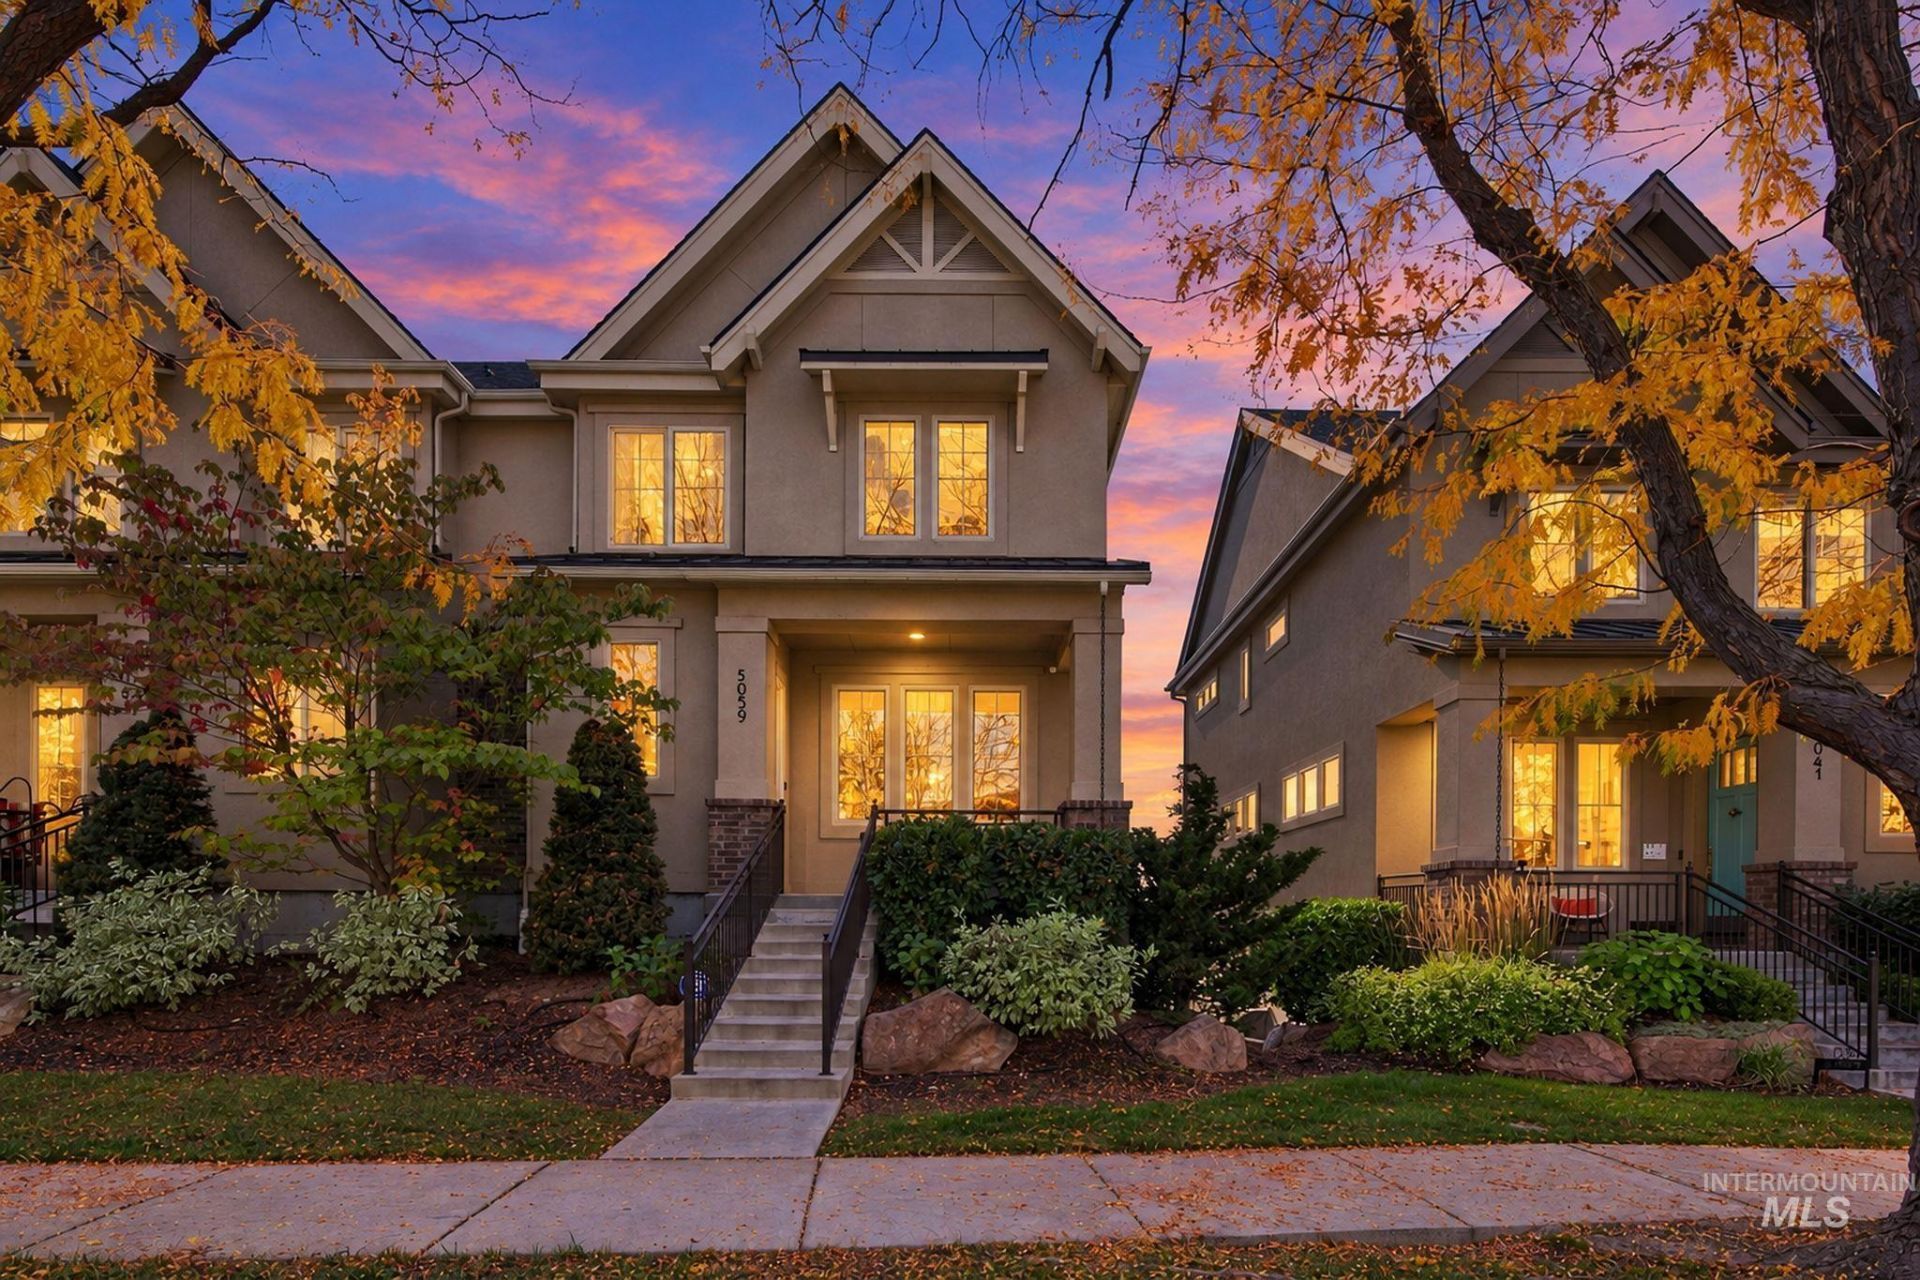
NEW $10k to use for a rate buydown or closing costs! Rarely available in the highly desirable Harris Ranch Mill District Square, this distinctive Brighton Homes brownstone offers the perfect blend of character, location, and East Boise lifestyle. Step inside a light-filled, open floor plan that feels spacious, modern, and inviting. All bedrooms are on the second floor with a split floorplan and laundry room. What sets this home apart is the bonus room built off the garage, offering the perfect space for a home office, gym, studio, gear, or tandem third garage bay. Residents enjoy access to the Mill Station clubhouse, including fitness center & pool, place to gather for large parties, and enjoy sunny days close to home - this location is hard to beat! The Greenbelt is steps from your door, with the Boise River, foothills, and the hiking and biking Ridge-to-Rivers trail system all within easy reach. Walk to neighborhood restaurants, parks, schools, the local market and the Shakespeare Festival under the stars. Leave the car at home and walk to the river for a float. Bown Crossings restaurants & shops are a short bike ride away. With its craftsman-inspired architecture and flexible living spaces, this move-in ready, urban style home is not your typical house. Live in a modern NYC style brownstone, yet in a quaint setting, while surrounded by what makes Boise special.
Property Features
Property Type: Residential - Townhouse
Basement: Yes
Basement: Daylight, Walk-Out Access
Cooling: Central Air
Fenced: Yes
Garage: 3 car attached
Heating: Forced Air, Natural Gas
Lot Size: 0.04 Acres
Roof Type: Composition, Architectural Style
Stories: 2.0
Taxes: $4,436
Year Built: 2014
Amenities
Bath-Master
Great Room
Rec/Bonus
Double Vanity
Central Vacuum Plumbed
Walk-In Closet(s)
Breakfast Bar
Pantry
Kitchen Island
Granite Counters
Feature Descriptions
Appliances: Gas Water Heater, Dishwasher, Disposal, Microwave, Oven/Range Freestanding, Refrigerator, Washer, Dryer, Gas Range
Construction Materials: Frame, Masonry, Stucco
Days on Site: 11
Exterior: Frame, Masonry, Stucco
Fencing: Partial, Metal
Flooring: Hardwood, Tile, Carpet
HOA Fee: 1200/ Annually
HOA Y/N: Yes
Lot: Sm Lot 5999 SF, Irrigation Available, Sidewalks, Auto Sprinkler System, Drip Sprinkler System, Full Sprinkler System, Irrigation Sprinkler System
Parcel#: R5713430110
Parking: Attached, Tandem, Finished Driveway
Parking Notes: Attached, Tandem, Finished Driveway
Pool: Community
Swimming Pool: Yes
Utilities: Sewer Connected
Water: City Service
Zoning: SP-02
Local Schools
High School: Timberline (Boise)
Middle School: East Jr
Elementary School: Riverside
School District: Boise School District #1
Listed By / Shown By
Listed By
Agency Name: Silvercreek Realty Group
Agency Phone: 208-377-0422
Shown By
Agent Name: Joseph Larson
Agent Phone: (971) 997-2009
Agency Title: Coldwell Banker Tomlinson
Estimate Your Payment
Estimated Payment
$ 4,462.34 per month $3,880.04 Principal & Interest $369.67 Property Tax $212.63 Homeowner's Insurance
5059 E Mill Station Drive | MLS# 99003183
This townhouse located at 5059 E Mill Station Drive, Boise, ID 83716 is currently listed for sale with an asking price of $729,000. This property was built in 2014 and has 3 bedrooms with 1977 sq. ft. E Mill Station Drive is located in the Harris Ranch Mill District Square subdivision within the Boise School District #1 school district. Search Harris Ranch Mill District Square real estate on jlarson.cbboise.com today.