
Listing Courtesy of:
Jeremy Telford RE Services
Agency Phone: 208-577-0225

BEDS4
BATHS4.00
SQUARE FEET6,259
MLS#99002440
STATUSActive
PROPERTY TYPEResidential - Single Family
SUBDIVISIONFairbourne
SCHOOLWest Ada School District
Listing Courtesy of:
Jeremy Telford RE Services
Agency Phone: 208-577-0225
Property Description
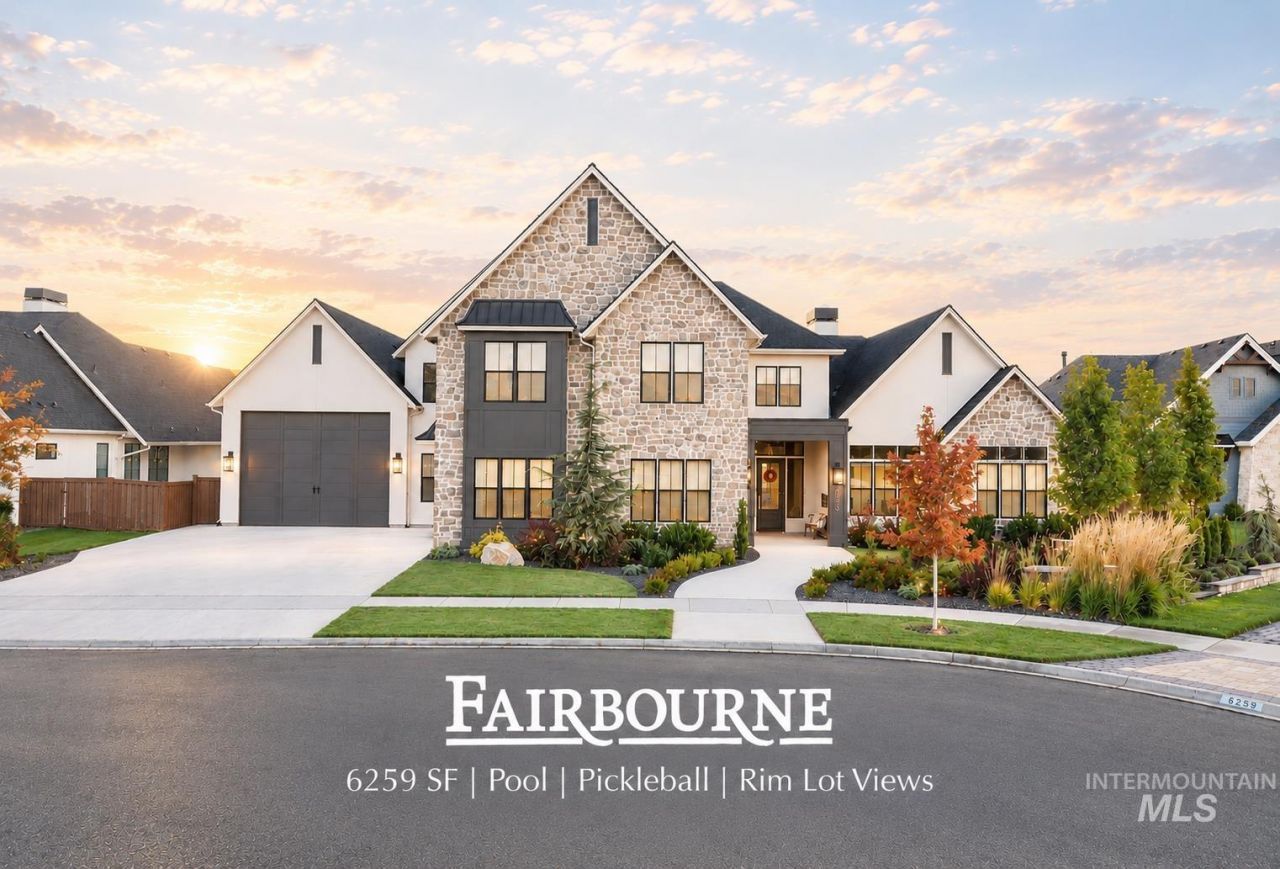
Premier Rim Lot with Unforgettable Sunsets! 6,259 SF Custom Residence with 4 Beds & 4.5 Baths, Private Pool, Hot Tub, Pickleball Court and Putting Green overlooking the Valley! Multiple Vaulted Living Areas including Master Suite & Bath. Dramatic Great Room with floor-to-ceiling Stone Gas Fireplace beneath a 17-foot vault. Upgraded Lighting & Trim throughout with extensive Custom Cabinetry, Whole-Home Audio, Water Filtration and Softening systems. Gourmet Kitchen with Thermador appliance package, including a Steam Oven and Warming Drawer. The elevated backyard features a fully-automated Heated Pool with an Auto Cover. Pickleball Court positioned to capture the valleys finest views, a Putting Green, LED-lit In-ground Trampoline, Outdoor Kitchen, multiple Covered Patios and an outdoor Gas Fireplace. Architectural and Landscape Uplighting enhances the property after dark. Ideally located near shopping, dining with drivable Golf-Cart access to SpurWing Country Club. Additional highlights include a Golf Simulator, Home Gym, Finnish Sauna, Smart Privacy/Switching Glass in the Entry and Master Bath (plus Heated Tile Floors!). The oversized Garage with RV Bay provides abundant storage 50-amp power and Water Hookups. Permanent JellyFish Christmas Lighting extends across the front and rear of the home for seasonal celebration. Two 50 Gallon Water Heaters.
Property Features
Property Type: Residential - Single Family
Cooling: Central Air
Fenced: Yes
Fireplaces: 2
Garage: 6 car attached
Heating: Forced Air, Natural Gas
Lot Size: 0.41 Acres
Roof Type: Architectural Style
Stories: 2.0
Taxes: $11,308
Year Built: 2023
Amenities
Bath-Master
Bed-Master Main Level
Den/Office
Formal Dining
Great Room
Sauna/Steam Room
Rec/Bonus
Double Vanity
Walk-In Closet(s)
Walk In Shower
Breakfast Bar
Pantry
Kitchen Island
Quartz Counters
Feature Descriptions
Accessibility: Accessible Hallway(s)
Appliances: Gas Water Heater, Tank Water Heater, Recirculating Pump Water Heater, Dishwasher, Disposal, Double Oven, Microwave, Oven/Range Built-In, Dryer, Gas Oven, Gas Range
Construction Materials: Concrete, Frame, Stone, Stucco, Circ./Cond - Crawl Space
Days on Site: 19
Exterior: Concrete, Frame, Stone, Stucco, Circ./Cond - Crawl Spa
Fencing: Full, Metal, Wood
Fireplace: Two, Gas
Flooring: Hardwood, Tile, Carpet, Vinyl
Formal Dining: Yes
HOA Fee: 525/ Semi-Annually
HOA Y/N: Yes
Lot: 10000 SF - .49 AC, Sidewalks, Views, Auto Sprinkler System, Drip Sprinkler System, Full Sprinkler System, Pressurized Irrigation Sprinkler System
Lot Dimensions: 165x110
Parcel#: R2734180385
Parking: Attached, RV Access/Parking
Parking Notes: Attached, RV Access/Parking
Patio/Porch: Covered Patio/Deck
Patio/Porch: Covered Patio/Deck
Pool: In Ground, Pool, Private
Spa: Yes
Spa: Hot Tub/Spa
Swimming Pool: Yes
Utilities: Sewer Connected, Cable Connected, Broadband Internet
Water: City Service
Local Schools
High School: Owyhee
Middle School: Star
Elementary School: Pleasant View
School District: West Ada School District
Listed By / Shown By
Listed By
Agency Name: Jeremy Telford RE Services
Agency Phone: 208-577-0225
Shown By
Agent Name: Joseph Larson
Agent Phone: (971) 997-2009
Agency Title: Coldwell Banker Tomlinson
Estimate Your Payment
Estimated Payment
$ 20,586.02 per month $18,623.15 Principal & Interest $942.33 Property Tax $1,020.54 Homeowner's Insurance
4988 W Oakford Dr | MLS# 99002440
This single family home located at 4988 W Oakford Dr, Meridian, ID 83646 is currently listed for sale with an asking price of $3,499,000. This property was built in 2023 and has 4 bedrooms with 6259 sq. ft. W Oakford Dr is located in the Fairbourne subdivision within the West Ada School District school district. Search Fairbourne real estate on jlarson.cbboise.com today.