
Listing Courtesy of:
exp Realty, LLC
Agency Phone: 208-890-7776

BEDS5
BATHS3.00
SQUARE FEET2,384
MLS#99004091
STATUSNew
PROPERTY TYPEResidential - Single Family
SUBDIVISIONLegends
SCHOOLWest Ada School District
Listing Courtesy of:
exp Realty, LLC
Agency Phone: 208-890-7776
Property Description
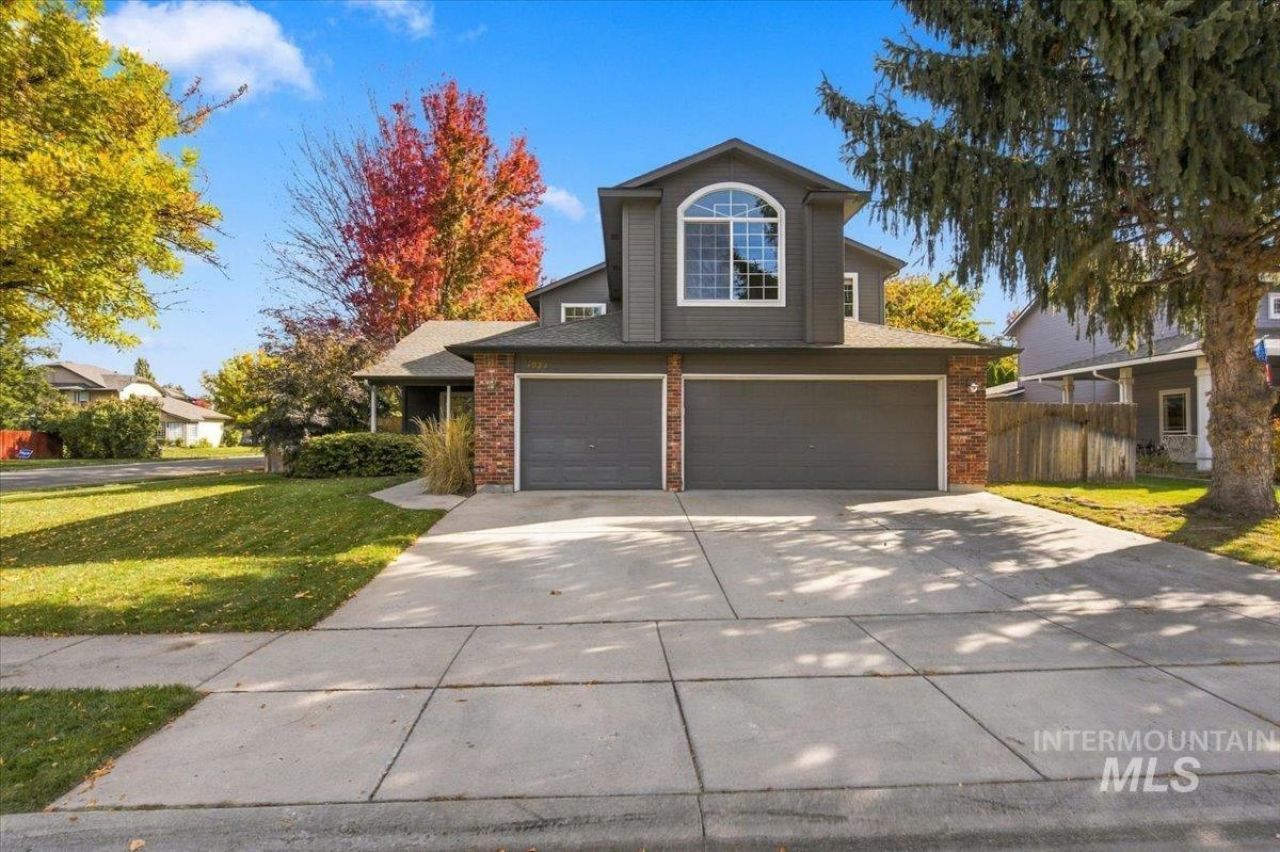
Located in Boises established Legends subdivision, this 5-bedroom, 3-bath home offers 2,384 square feet of living space and a 3-car garage. Situated on a spacious corner lot with mature landscaping and large shade trees, the property features a quiet backyard enclosed by a privacy fence. Inside, youll find wide-plank engineered flooring, stainless steel appliances, and a kitchen island with a prep sink. Recent updates include fresh paint, new carpet, and a roof installed in 2022. Conveniently located with easy access to Eagle, Meridian, Downtown Boise, The Village, and I-84 this home offers a combination of space, privacy, and convenience.
Property Features
Property Type: Residential - Single Family
Cooling: Central Air
Fenced: Yes
Garage: 3 car attached
Heating: Forced Air
Lot Size: 0.27 Acres
Roof Type: Composition
Stories: 2.0
Taxes: $3,362
Year Built: 1997
Amenities
Bath-Master
Walk-In Closet(s)
Pantry
Kitchen Island
Quartz Counters
Feature Descriptions
Appliances: Gas Water Heater, Tank Water Heater, Dishwasher, Disposal, Oven/Range Built-In, Refrigerator, Washer, Dryer, Gas Range
Construction Materials: Frame, HardiPlank Type
Exterior: Frame, HardiPlank
Fencing: Full, Wood
Fireplace: Insert
Flooring: Carpet, Engineered Vinyl Plank
HOA Fee: 610/ Annually
HOA Y/N: Yes
Lot: 10000 SF - .49 AC, Garden, Sidewalks, Corner Lot, Cul-De-Sac, Auto Sprinkler System, Full Sprinkler System, Irrigation Sprinkler System
Lot Dimensions: 91x120
Parcel#: R5199250190
Parking: Attached, Finished Driveway
Parking Notes: Attached, Finished Driveway
Utilities: Sewer Connected
Water: City Service
Local Schools
High School: Centennial
Middle School: Lowell Scott Middle
Elementary School: Joplin
School District: West Ada School District
Listed By / Shown By
Listed By
Agency Name: exp Realty, LLC
Agency Phone: 208-890-7776
Shown By
Agent Name: Joseph Larson
Agent Phone: (971) 997-2009
Agency Title: Coldwell Banker Tomlinson
Estimate Your Payment
Estimated Payment
$ 3,929.32 per month $3,459.57 Principal & Interest $280.17 Property Tax $189.58 Homeowner's Insurance
4928 N Lawsonia | MLS# 99004091
This single family home located at 4928 N Lawsonia, Boise, ID 83713 is currently listed for sale with an asking price of $649,999. This property was built in 1997 and has 5 bedrooms with 2384 sq. ft. N Lawsonia is located in the Legends subdivision within the West Ada School District school district. Search Legends real estate on jlarson.cbboise.com today.