
Listing Courtesy of:
Home 2 Home
Agency Phone: 208-870-6730

BEDS4
BATHS3.00
SQUARE FEET1,967
MLS#99001430
STATUSActive
PROPERTY TYPEResidential - Single Family
SUBDIVISIONSutters Mill Su
SCHOOLKuna School District #3
Listing Courtesy of:
Home 2 Home
Agency Phone: 208-870-6730
Property Description
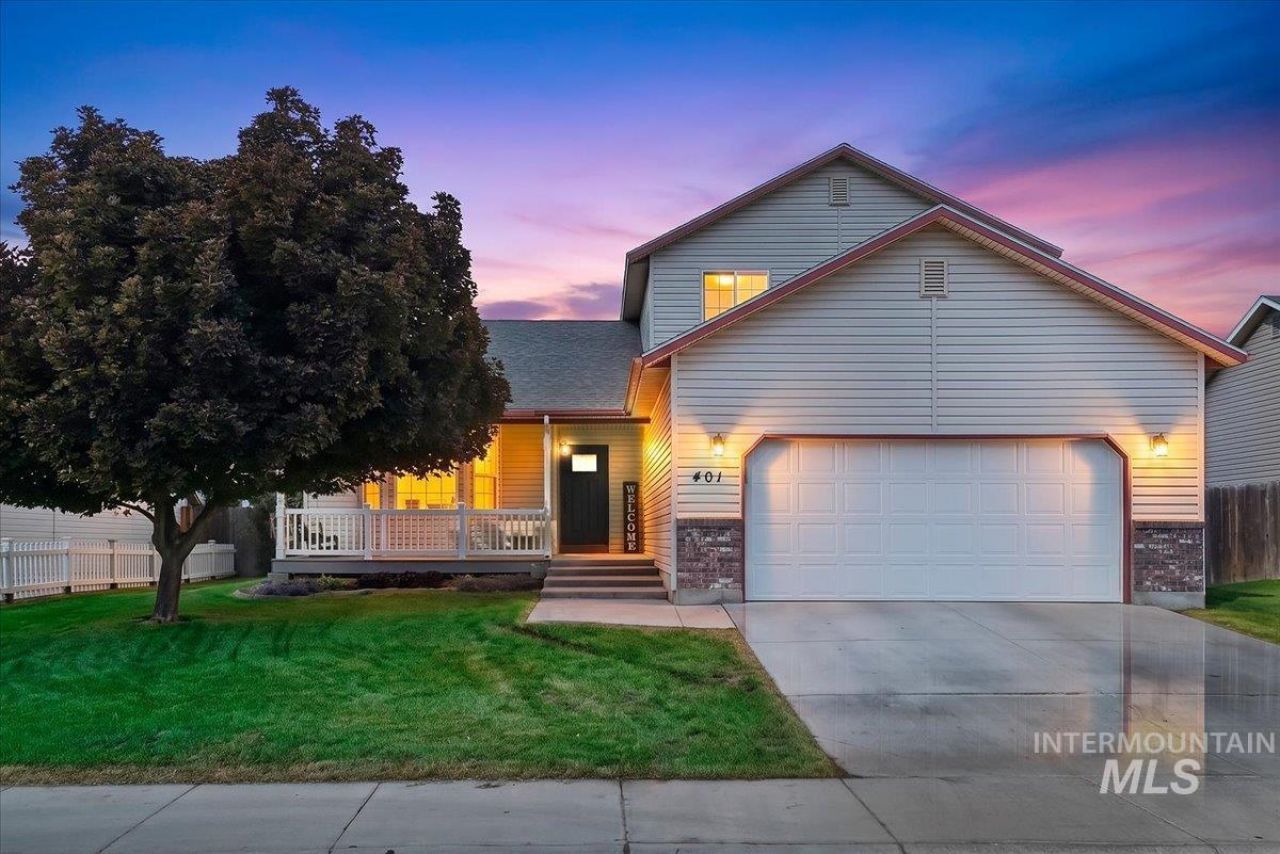
Welcome to this charming two-story home! It offers an open, functional layout for comfortable everyday living. The heart of the home features a beautiful stone fireplace and hearth, creating a warm focal point in the family room. The kitchen has been refreshed with new cabinet faces and drawers, while all-new trim throughout the home adds a fresh updated feel. The home has lots of windows and new light fixtures which creates a bright and sunny atmosphere. The 4th bedroom is conveniently located for office space or guest bedroom. Outside offers covered patio in the front and back creating space for relaxing or entertaining. It also features garden area, easy to maintain yard and a brand-new Roof! Other updates throughout the home as well. Walking distance to Winchester Park and pond, Falcon Ridge Charter School and minutes from Indian Creek and greenbelt. Great Neighborhood and Community!
Property Features
Property Type: Residential - Single Family
Cooling: Central Air
Fenced: Yes
Garage: 2 car attached
Heating: Ceiling, Forced Air
Lot Size: 0.16 Acres
Roof Type: Architectural Style
Stories: 2.0
Taxes: $1,923
Year Built: 2003
Amenities
Bath-Master
Den/Office
Family Room
Walk-In Closet(s)
Breakfast Bar
Pantry
Laminate Counters
Feature Descriptions
Appliances: Gas Water Heater, Dishwasher, Disposal, Microwave, Refrigerator, Washer
Construction Materials: Frame, Vinyl Siding
Days on Site: 31
Exterior: Frame, Vinyl
Fencing: Wood
Fireplace: Gas
Flooring: Carpet, Laminate
HOA Fee: 150/ Annually
HOA Y/N: Yes
Lot: Standard Lot 6000-9999 SF, Garden, Irrigation Available, Pressurized Irrigation Sprinkler System
Lot Dimensions: 100x70
Parcel#: R8232280260
Parking: Attached
Parking Notes: Attached
Utilities: Sewer Connected, Cable Connected
Water: City Service
Local Schools
High School: Kuna
Middle School: Kuna
Elementary School: Indian Creek
School District: Kuna School District #3
Listed By / Shown By
Listed By
Agency Name: Home 2 Home
Agency Phone: 208-870-6730
Shown By
Agent Name: Joseph Larson
Agent Phone: (971) 997-2009
Agency Title: Coldwell Banker Tomlinson
Estimate Your Payment
Estimated Payment
$ 2,546.24 per month $2,262.03 Principal & Interest $160.25 Property Tax $123.96 Homeowner's Insurance
401 S Saddlerock Ave. | MLS# 99001430
This single family home located at 401 S Saddlerock Ave., Kuna, ID 83634 is currently listed for sale with an asking price of $425,000. This property was built in 2003 and has 4 bedrooms with 1967 sq. ft. S Saddlerock Ave. is located in the Sutters Mill Su subdivision within the Kuna School District #3 school district. Search Sutters Mill Su real estate on jlarson.cbboise.com today.