
Listing Courtesy of:
208 PREMIER REAL ESTATE
Agency Phone: 208-807-7789

BEDS4
BATHS2.00
SQUARE FEET2,005
MLS#99002470
STATUSActive
PROPERTY TYPEResidential - Single Family
SUBDIVISIONHeatherglen
SCHOOLWest Ada School District
Listing Courtesy of:
208 PREMIER REAL ESTATE
Agency Phone: 208-807-7789
Property Description
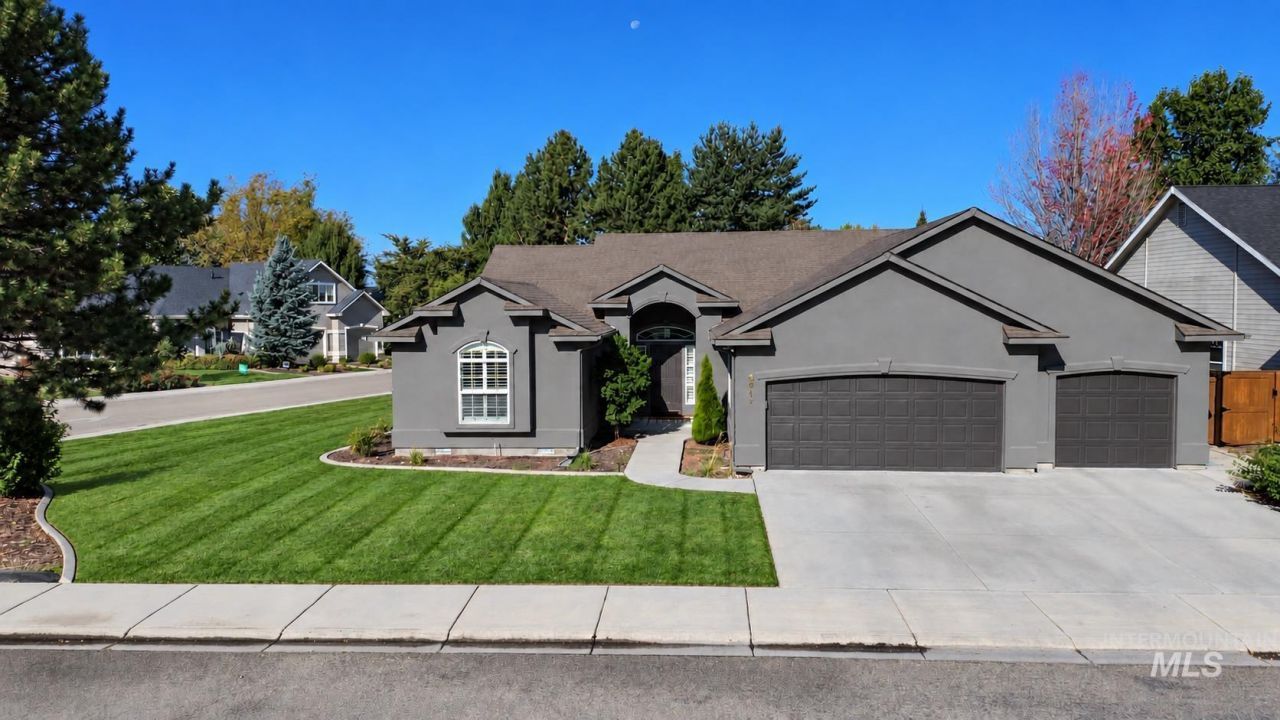
Beautifully transformed inside and out in 2025, this single-level home shows like a model! Set on a spacious corner lot in established Heatherglen, it offers 2,005 square feet of thoughtfully updated living space just minutes from The Village at Meridian and shopping, dining and everyday conveniences along Eagle Road and Fairview. Extensive improvements include new interior and exterior paint, engineered hardwood flooring throughout, new baseboards, interior doors and hardware, and updated lighting throughout. The remodeled kitchen features new cabinetry, backsplash, sink, refrigerator and dishwasher. Both bathrooms have been beautifully remodeled, with a tiled walk-in shower in the primary bath. Updated brick-accented gas fireplaces bring warmth and character to both the living room and primary suite. Outside, mature landscaping surrounds a generous covered patio, while the spacious three-car garage includes cabinets for added storage. Furnishings purchased specifically to complement the home are available for purchase, offering the opportunity for a beautifully coordinated, move-in-ready residence.
Property Features
Property Type: Residential - Single Family
Cooling: Central Air
Fenced: Yes
Garage: 3 car attached
Heating: Forced Air, Natural Gas
Lot Size: 0.23 Acres
Roof Type: Composition
Stories: 1.0
Taxes: $2,880
Year Built: 2002
Amenities
Bath-Master
Bed-Master Main Level
Den/Office
Formal Dining
Family Room
Double Vanity
Walk-In Closet(s)
Walk In Shower
Breakfast Bar
Pantry
Kitchen Island
Marble Counters
Feature Descriptions
Appliances: Gas Water Heater, Dishwasher, Disposal, Microwave, Oven/Range Freestanding, Refrigerator, Washer, Dryer, Water Softener Owned, Gas Oven
Construction Materials: Frame, Stucco
Days on Site: 19
Exterior: Frame, Stucco
Fencing: Full, Wood
Fireplace: Gas
Flooring: Hardwood, Engineered Vinyl Plank, Engineered Wood Floors
Formal Dining: Yes
HOA Fee: 125/ Quarterly
HOA Y/N: Yes
Laundry: Gas Dryer Hookup
Lot: 10000 SF - .49 AC, Garden, Sidewalks, Corner Lot, Auto Sprinkler System, Drip Sprinkler System, Full Sprinkler System, Pressurized Irrigation Sprinkler System, Irrigation Sprinkler System
Lot Dimensions: 105x104
Parcel#: R3533270140
Parking: Attached, Finished Driveway
Parking Notes: Attached, Finished Driveway
Patio/Porch: Covered Patio/Deck
Patio/Porch: Covered Patio/Deck
Utilities: Sewer Connected, Cable Connected, Broadband Internet
Water: City Service
Local Schools
High School: Centennial
Middle School: Lowell Scott Middle
Elementary School: Joplin
School District: West Ada School District
Listed By / Shown By
Listed By
Agency Name: 208 PREMIER REAL ESTATE
Agency Phone: 208-807-7789
Shown By
Agent Name: Joseph Larson
Agent Phone: (971) 997-2009
Agency Title: Coldwell Banker Tomlinson
Estimate Your Payment
Estimated Payment
$ 3,888.59 per month $3,459.04 Principal & Interest $240.00 Property Tax $189.55 Homeowner's Insurance
3917 N Waterloo Way | MLS# 99002470
This single family home located at 3917 N Waterloo Way, Boise, ID 83713 is currently listed for sale with an asking price of $649,900. This property was built in 2002 and has 4 bedrooms with 2005 sq. ft. N Waterloo Way is located in the Heatherglen subdivision within the West Ada School District school district. Search Heatherglen real estate on jlarson.cbboise.com today.