
Listing Courtesy of:
Silvercreek Realty Group
Agency Phone: 208-377-0422

BEDS3
BATHS2.00
SQUARE FEET1,836
MLS#99003380
STATUSActive
PROPERTY TYPEResidential - Single Family - Manufactured
SUBDIVISIONAshton Hills
SCHOOLVallivue School District #139
Listing Courtesy of:
Silvercreek Realty Group
Agency Phone: 208-377-0422
Property Description
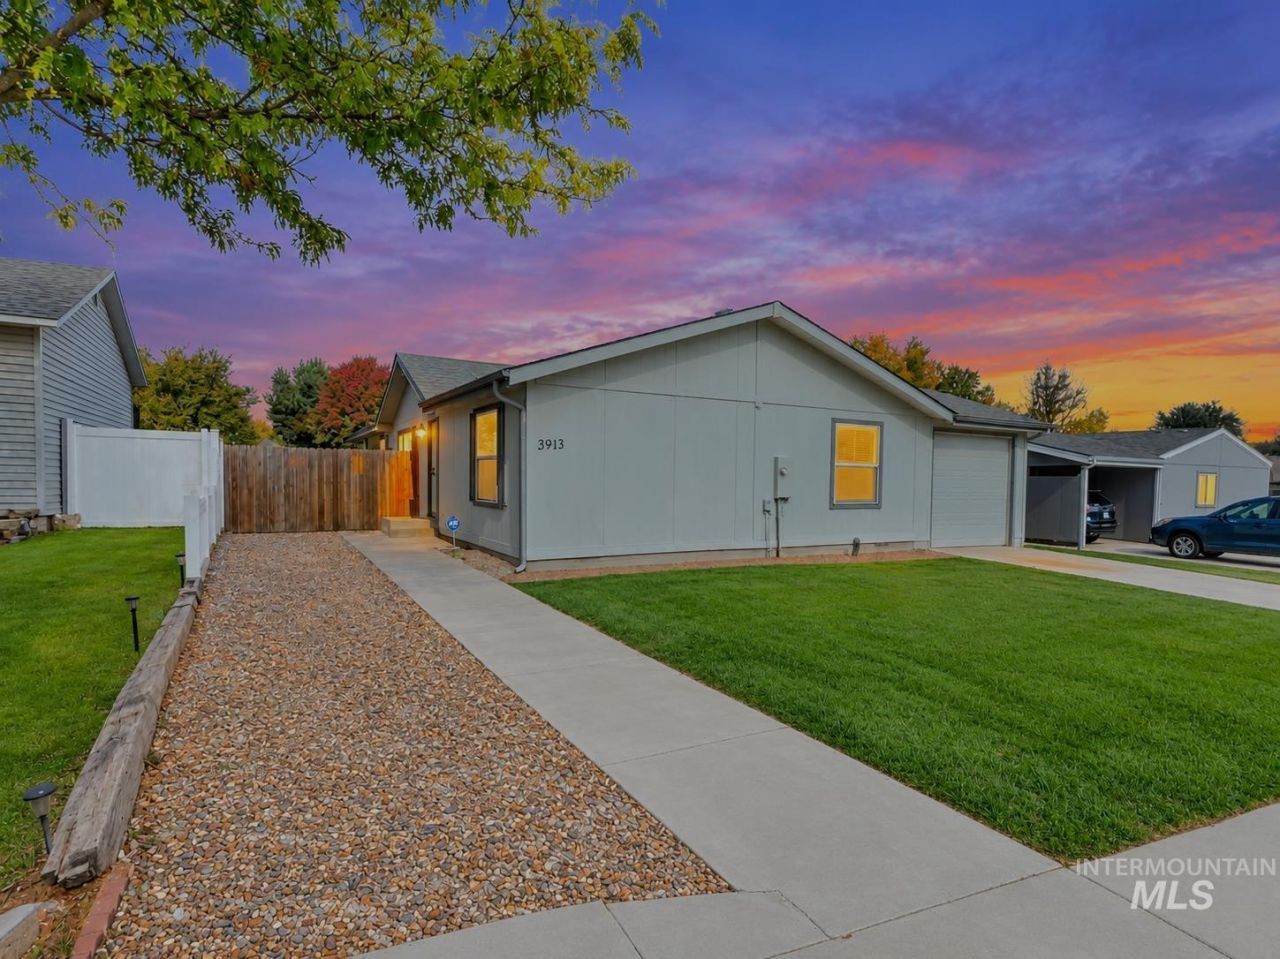
Welcome to this adorable, well-maintained, turn-key home in the established Ashton Hills Subdivision of Caldwell! This inviting home features an open floor plan filled with tons of natural light, vaulted ceilings, and two separate living rooms offering plenty of space to relax, entertain, or gather with loved ones. The split-bedroom layout provides added privacy, while charming plant shelves add character and appeal. Step outside to enjoy the spacious 14x18 deck, perfect for outdoor dining, relaxing, or entertaining. A 12x16 storage shed provides extra room for tools, hobbies, and seasonal items. Conveniently located near local schools, shopping, the YMCA, and Indian Creek Plaza, this home offers comfort, convenience, and a welcoming neighborhood setting. Located in the Vallivue School District, this delightful property is ready for its next owner to move in and make it their own. Dont miss this wonderful opportunity!
Property Features
Property Type: Residential - Single Family - Manufactured
Cooling: Central Air
Fenced: Yes
Garage: 1 car attached
Heating: Forced Air, Natural Gas
Lot Size: 0.16 Acres
Roof Type: Composition
Stories: 1.0
Taxes: $1,699
Year Built: 1998
Amenities
Bath-Master
Bed-Master Main Level
Split Bedroom
Double Vanity
Breakfast Bar
Kitchen Island
Wood/Butcher Block Counters
Feature Descriptions
Appliances: Dishwasher, Oven/Range Freestanding, Refrigerator, Gas Range
Construction Materials: Wood Siding
Days on Site: 10
Exterior: Wood
Fencing: Full, Wood
Flooring: Laminate
HOA Fee: 120/ Annually
HOA Y/N: Yes
Lot: Standard Lot 6000-9999 SF, Irrigation Available, Sidewalks, Auto Sprinkler System, Partial Sprinkler System, Pressurized Irrigation Sprinkler System
Lot Dimensions: 115x60
Parcel#: 32504218 0
Parking: Attached
Parking Notes: Attached
Utilities: Sewer Connected, Cable Connected
Water: City Service
Local Schools
High School: Vallivue
Middle School: Vallivue Middle
Elementary School: Ctl Canyon
School District: Vallivue School District #139
Listed By / Shown By
Listed By
Agency Name: Silvercreek Realty Group
Agency Phone: 208-377-0422
Shown By
Agent Name: Joseph Larson
Agent Phone: (971) 997-2009
Agency Title: Coldwell Banker Tomlinson
Estimate Your Payment
Estimated Payment
$ 2,246.30 per month $1,995.38 Principal & Interest $141.58 Property Tax $109.35 Homeowner's Insurance
3915 Bennington Street | MLS# 99003380
This single family home located at 3915 Bennington Street, Caldwell, ID 83607 is currently listed for sale with an asking price of $374,900. This property was built in 1998 and has 3 bedrooms with 1836 sq. ft. Bennington Street is located in the Ashton Hills subdivision within the Vallivue School District #139 school district. Search Ashton Hills real estate on jlarson.cbboise.com today.