
Listing Courtesy of:
Amherst Madison
Agency Phone: 208-391-2391

BEDS5
BATHS4.00
SQUARE FEET3,173
MLS#99002494
STATUSActive
PROPERTY TYPEResidential - Single Family
SUBDIVISIONFoxtail Park
SCHOOLWest Ada School District
Listing Courtesy of:
Amherst Madison
Agency Phone: 208-391-2391
Property Description
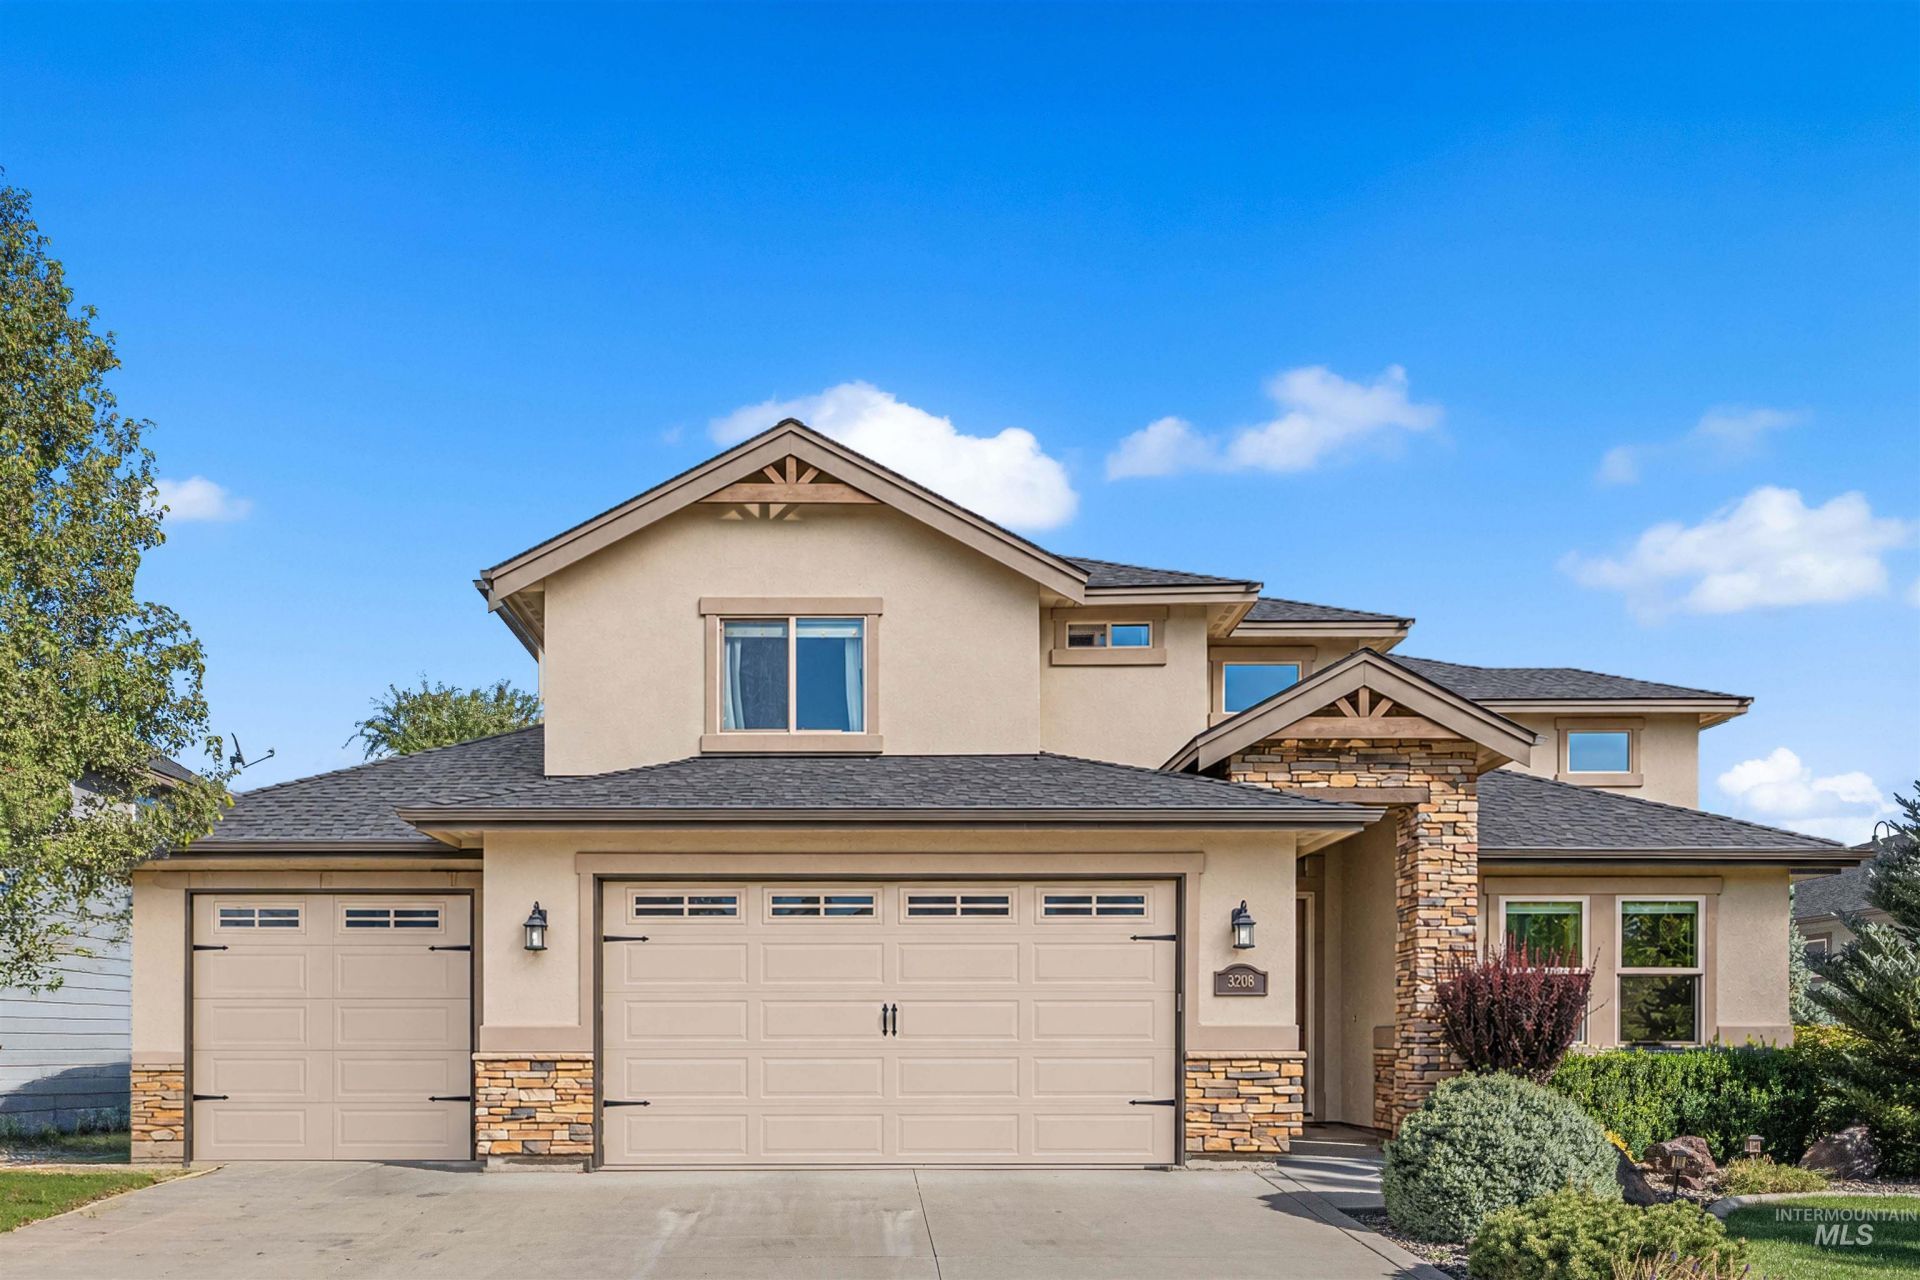
Beautifully maintained home on nearly a quarter acre with no direct rear neighbors! Designed for indoor-outdoor living, the resort-style backyard features custom pavers, a turf putting green, sunken hot tub, water feature with connected firepit, mature privacy trees, dedicated garden beds, and an expansive covered patio with tongue-and-groove ceilings. Inside, soaring two-story ceilings and hardwood floors lead to a striking great room anchored by a stone fireplace and custom built-ins. The gourmet kitchen features ceiling-height wood cabinetry, stainless steel appliances, double ovens, panelized vent hood, granite countertops, generous prep island, and walk-in pantry. The main-level primary suite offers a spa-inspired bath with dual vanities, soaking tub, tiled walk-in shower, and spacious closet. An additional main-level bedroom with walk-in closet offers flexibility as a guest suite or office. Upstairs, enjoy a spacious loft, bonus retreat with barn doors, and Jack-and-Jill bedrooms. Complete with a 4-car garage and minutes from Downtown Eagle, SpurWing, BanBury, Eagle Island State Park, and the Boise River.
Property Features
Property Type: Residential - Single Family
Cooling: Central Air
Fenced: Yes
Garage: 4 car attached
Heating: Forced Air, Natural Gas
Lot Size: 0.22 Acres
Roof Type: Composition
Stories: 2.0
Taxes: $2,514
Year Built: 2014
Amenities
Bath-Master
Bed-Master Main Level
Guest Room
Split Bedroom
Family Room
Great Room
Rec/Bonus
Double Vanity
Walk-In Closet(s)
Loft
Breakfast Bar
Pantry
Kitchen Island
Granite Counters
Feature Descriptions
Appliances: Tank Water Heater, Dishwasher, Disposal, Double Oven, Microwave, Oven/Range Built-In
Construction Materials: Frame, Stone, Stucco
Days on Site: 19
Exterior: Frame, Stone, Stucco
Fencing: Full, Wood
Fireplace: Gas
Flooring: Hardwood, Carpet
HOA Fee: 400/ Quarterly
HOA Y/N: Yes
Lot: Standard Lot 6000-9999 SF, Garden, Sidewalks, Auto Sprinkler System
Parcel#: R7412510320
Parking: Attached, Finished Driveway
Parking Notes: Attached, Finished Driveway
Patio/Porch: Covered Patio/Deck
Patio/Porch: Covered Patio/Deck
Spa: Hot Tub/Spa
Utilities: Sewer Connected
Water: City Service
Zoning: MU/DA
Local Schools
High School: Rocky Mountain
Middle School: Sawtooth Middle
Elementary School: Willow Creek
School District: West Ada School District
Listed By / Shown By
Listed By
Agency Name: Amherst Madison
Agency Phone: 208-391-2391
Shown By
Agent Name: Joseph Larson
Agent Phone: (971) 997-2009
Agency Title: Coldwell Banker Tomlinson
Estimate Your Payment
Estimated Payment
$ 5,627.09 per month $5,136.14 Principal & Interest $209.50 Property Tax $281.46 Homeowner's Insurance
3208 S Fox Leash Ave | MLS# 99002494
This single family home located at 3208 S Fox Leash Ave, Eagle, ID 83616 is currently listed for sale with an asking price of $965,000. This property was built in 2014 and has 5 bedrooms with 3173 sq. ft. S Fox Leash Ave is located in the Foxtail Park subdivision within the West Ada School District school district. Search Foxtail Park real estate on jlarson.cbboise.com today.