
Listing Courtesy of:
Homes of Idaho
Agency Phone: 208-442-8500

BEDS3
BATHS2.00
SQUARE FEET2,979
MLS#99002051
STATUSPending
PROPERTY TYPEResidential - Single Family
SUBDIVISIONAvimor
SCHOOLHorseshoe Bend School District #73
Listing Courtesy of:
Homes of Idaho
Agency Phone: 208-442-8500
Property Description
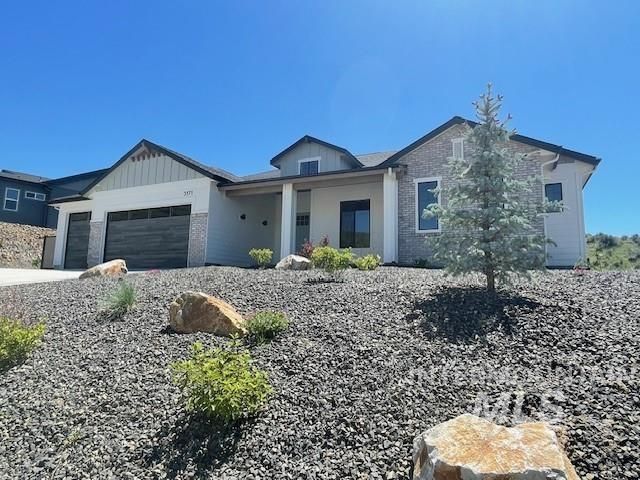
VIEWS! VIEWS! VIEWS! This combination of house and lot is a match made in heaven. The Bannock home design was specifically created to capture the great views that Avimor is famous for¦ and this lot delivers, in spades! This exclusive elevated home site backs directly sweeping views and is just a short stroll from the nearest trailhead. The home itself has 3 bedrooms, 2.5 Baths, and a huge 2-Car with attached RV garage...luxurious and meticulously designed for the most discriminating tastes. The cornerstone of the home is the expansive Great Room/Kitchen/Living space which opens directly onto the huge wrap-around covered patio, creating an indoor/outdoor flow that takes maximum advantage of this incredible lot. Picture perfect, and no direct backyard neighbors...ever! Entertain in style, lace up your hiking shoes, or simply enjoy quiet moments soaking in the beautiful Avimor scenery. Dont miss this one!
Property Features
Property Type: Residential - Single Family
Cooling: Central Air
Fenced: Yes
Fireplaces: 1
Garage: 4 car attached
Heating: Forced Air, Natural Gas
Lot Size: 0.48 Acres
Roof Type: Composition
Stories: 1.0
Taxes: $0
Year Built: 2026
Amenities
Bath-Master
Bed-Master Main Level
Split Bedroom
Den/Office
Great Room
Double Vanity
Walk-In Closet(s)
Pantry
Kitchen Island
Quartz Counters
Feature Descriptions
Appliances: Gas Water Heater, ENERGY STAR Qualified Water Heater, Tank Water Heater, Recirculating Pump Water Heater, Dishwasher, Disposal, Microwave, Oven/Range Built-In, Refrigerator, Gas Range
Construction Materials: Brick, Frame, Stone, Stucco, Circ./Cond - Crawl Space
Days on Site: 24
Exterior: Brick, Frame, Stone, Stucco, Circ./Cond - Crawl Space
Fencing: Partial, Metal
Fireplace: One, Gas
Flooring: Tile, Carpet, Engineered Wood Floors
HOA Fee: 411/ Quarterly
HOA Y/N: Yes
Lot: 10000 SF - .49 AC, Sidewalks, Views, Rolling Slope, Auto Sprinkler System, Drip Sprinkler System, Full Sprinkler System
Parcel#: RPE26201040560
Parking: Attached, RV Access/Parking, Finished Driveway
Parking Notes: Attached, RV Access/Parking, Finished Driveway
Patio/Porch: Covered Patio/Deck
Patio/Porch: Covered Patio/Deck
Pool: Community
Swimming Pool: Yes
Utilities: Sewer Connected, Cable Connected, Broadband Internet
Water: City Service
Waterfront: Pond Community
Local Schools
High School: Horseshoe Bend
Middle School: Horse Shoe Jr
Elementary School: Horseshoe
School District: Horseshoe Bend School District #73
Listed By / Shown By
Listed By
Agency Name: Homes of Idaho
Agency Phone: 208-442-8500
Shown By
Agent Name: Joseph Larson
Agent Phone: (971) 997-2009
Agency Title: Coldwell Banker Tomlinson
Estimate Your Payment
Estimated Payment
$ 7,891.05 per month $7,481.09 Principal & Interest $0.00 Property Tax (data not provided by mls) $409.96 Homeowner's Insurance
31009 N Swire Green Way, Unit 823 | MLS# 99002051
This single family home located at 31009 N Swire Green Way, Unit 823, Eagle, ID 83714 is currently listed for sale with an asking price of $1,405,580. This property was built in 2026 and has 3 bedrooms with 2979 sq. ft. N Swire Green Way, Unit 823 is located in the Avimor subdivision within the Horseshoe Bend School District #73 school district. Search Avimor real estate on jlarson.cbboise.com today.