
Listing Courtesy of:
exp Realty, LLC
Agency Phone: 208-890-7776

BEDS3
BATHS2.00
SQUARE FEET1,703
MLS#99003774
STATUSPending
PROPERTY TYPEResidential - Single Family
SUBDIVISIONEdgewood Estate
SCHOOLWest Ada School District
Listing Courtesy of:
exp Realty, LLC
Agency Phone: 208-890-7776
Property Description
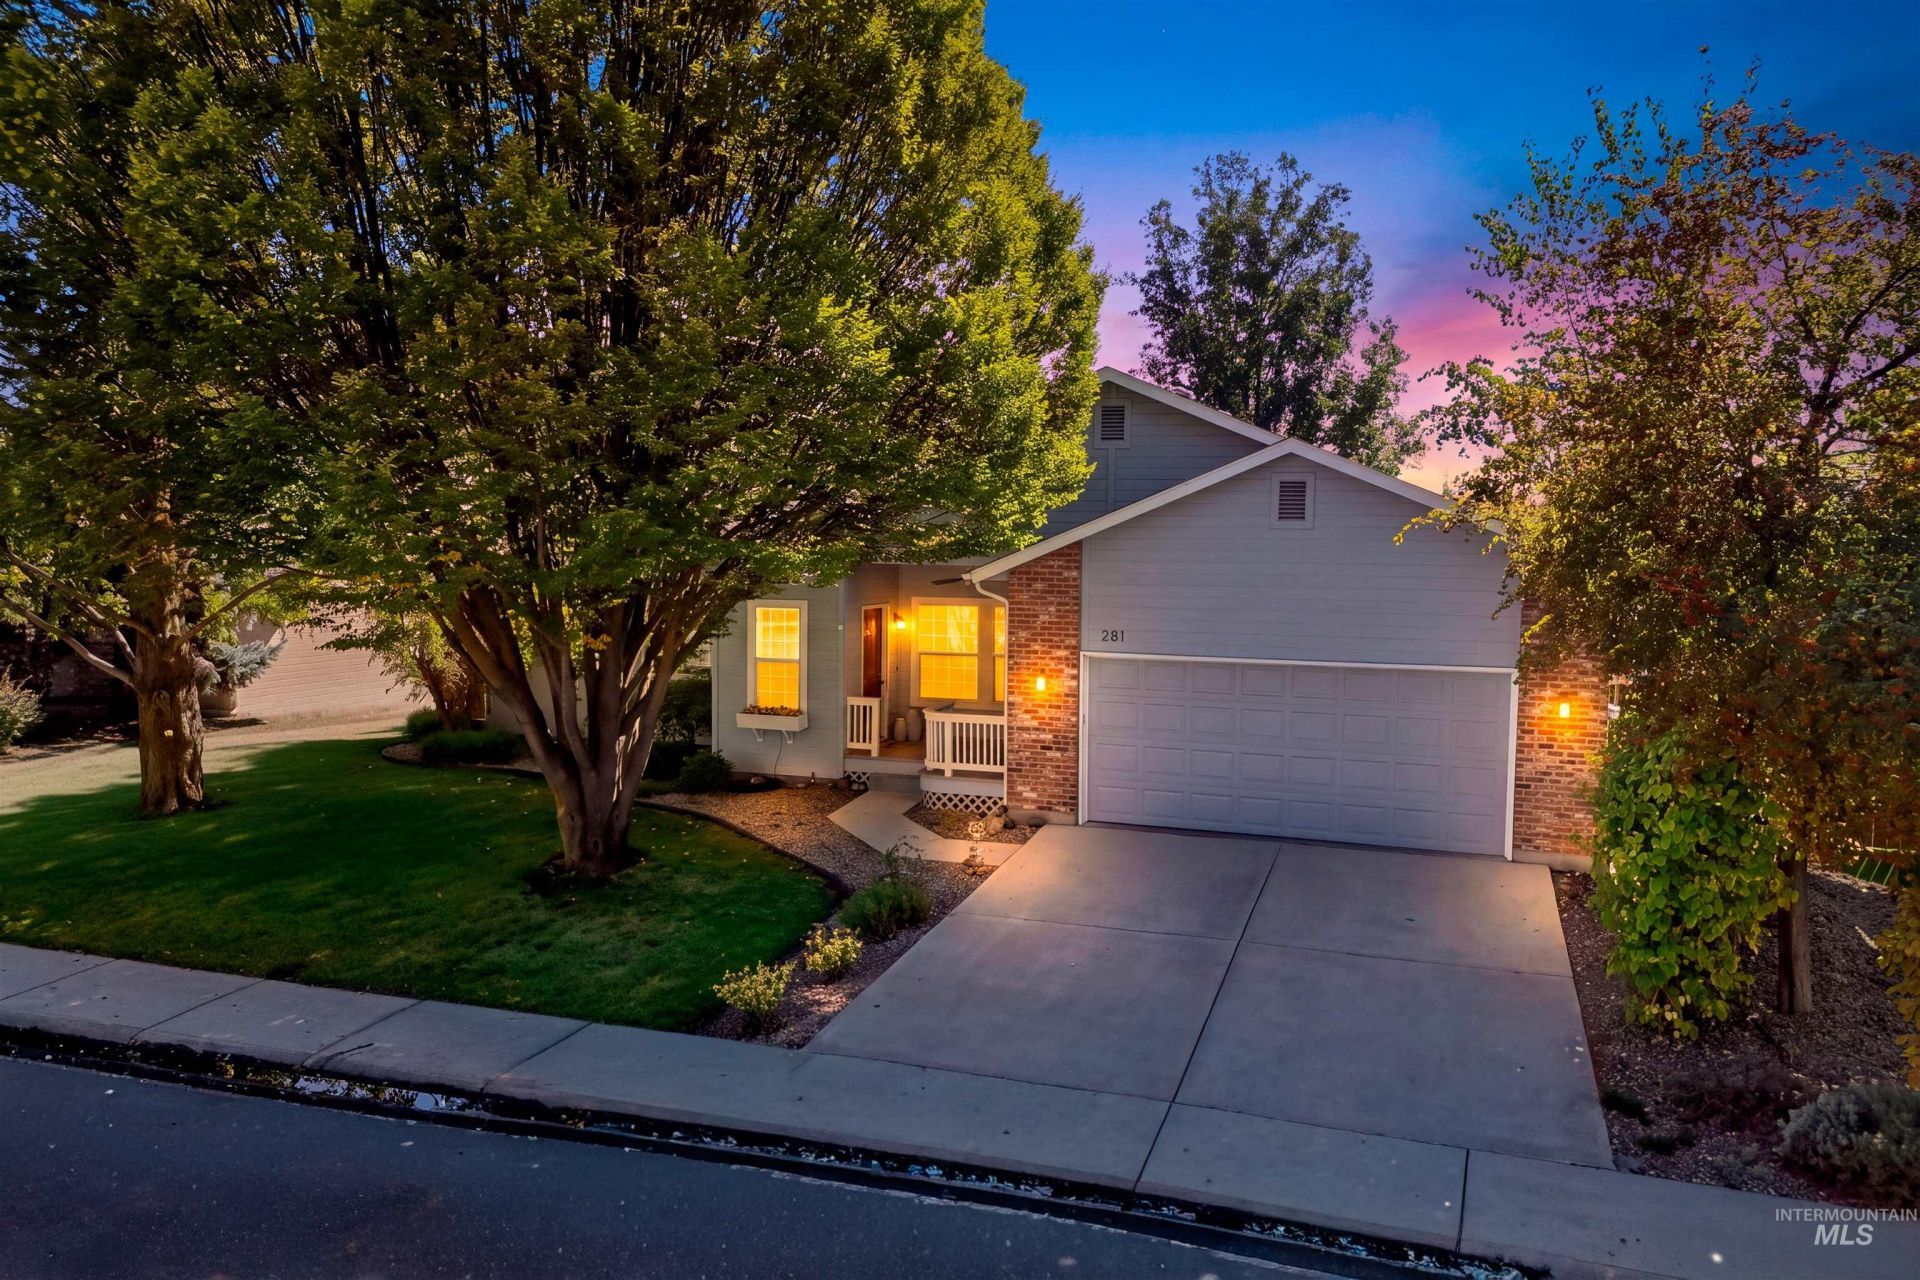
Welcome to this beautifully designed 3-bedroom, 2-bathroom home in the heart of Eagle! Featuring a thoughtful split-bedroom floor plan, this home blends timeless style with everyday functionality. Inside, enjoy hardwood floors, custom cabinetry, elegant crown molding, a coffered ceiling, and a real wood-burning fireplace perfect for cozy Idaho evenings. Every bedroom features its own walk-in closet, and the fully insulated garage offers year-round comfort and functionality. Located in a quiet, established subdivision with mature trees, wide streets, and a neighborhood park, this home offers a welcoming setting in a fantastic location. Walk to Guerber Park, enjoy charming downtown Eagles restaurants and shops just 3 minutes away, or reach Pig Latin, the Boise River, and Greenbelt in approximately 6 minutes with Eagle foothill hiking just a 14-minute drive away. With its functional layout, timeless finishes, thoughtful updates, and convenient access to everything Eagle has to offer, this home is ready to welcome you! Enjoy peace of mind with a 12-year-old roof, 8-year-old HVAC, new dishwasher (2025), new fencing (2022), and Hunter Douglas top-down, bottom-up blinds (2022).
Property Features
Property Type: Residential - Single Family
Cooling: Central Air
Fenced: Yes
Fireplaces: 1
Garage: 2 car attached
Heating: Natural Gas
Lot Size: 0.17 Acres
Roof Type: Composition
Stories: 1.0
Taxes: $1,286
Year Built: 1994
Amenities
Bath-Master
Bed-Master Main Level
Split Bedroom
Walk-In Closet(s)
Breakfast Bar
Pantry
Granite Counters
Feature Descriptions
Appliances: Gas Water Heater, Dishwasher, Disposal, Microwave, Oven/Range Freestanding, Refrigerator, Washer, Dryer
Construction Materials: Brick, Frame, Wood Siding, Circ./Cond - Crawl Space
Days on Site: 5
Exterior: Brick, Frame, Wood, Circ./Cond - Crawl Space
Fencing: Full, Wood
Fireplace: One
Flooring: Hardwood, Tile
HOA Fee: 369.51/ Annually
HOA Y/N: Yes
Lot: Standard Lot 6000-9999 SF, Garden, Sidewalks, Auto Sprinkler System, Drip Sprinkler System, Full Sprinkler System
Lot Dimensions: 100x75
Parcel#: R2107290230
Parking: Attached
Parking Notes: Attached
Utilities: Sewer Connected, Cable Connected, Broadband Internet
Water: City Service
Zoning: City of Eagle-R-4
Local Schools
High School: Eagle
Middle School: Eagle Middle
Elementary School: Seven Oaks
School District: West Ada School District
Listed By / Shown By
Listed By
Agency Name: exp Realty, LLC
Agency Phone: 208-890-7776
Shown By
Agent Name: Joseph Larson
Agent Phone: (971) 997-2009
Agency Title: Coldwell Banker Tomlinson
Estimate Your Payment
Estimated Payment
$ 3,110.14 per month $2,846.96 Principal & Interest $107.17 Property Tax $156.01 Homeowner's Insurance
281 S Silverwood Way | MLS# 99003774
This single family home located at 281 S Silverwood Way, Eagle, ID 83616 is currently listed for sale with an asking price of $534,900. This property was built in 1994 and has 3 bedrooms with 1703 sq. ft. S Silverwood Way is located in the Edgewood Estate subdivision within the West Ada School District school district. Search Edgewood Estate real estate on jlarson.cbboise.com today.