
Listing Courtesy of:
Aspire Realty Group
Agency Phone: 208-615-2433

BEDS3
BATHS2.00
SQUARE FEET2,303
MLS#99002679
STATUSPending
PROPERTY TYPEResidential - Single Family
SUBDIVISIONHighland
SCHOOLEmmett Independent District #221
Listing Courtesy of:
Aspire Realty Group
Agency Phone: 208-615-2433
Property Description
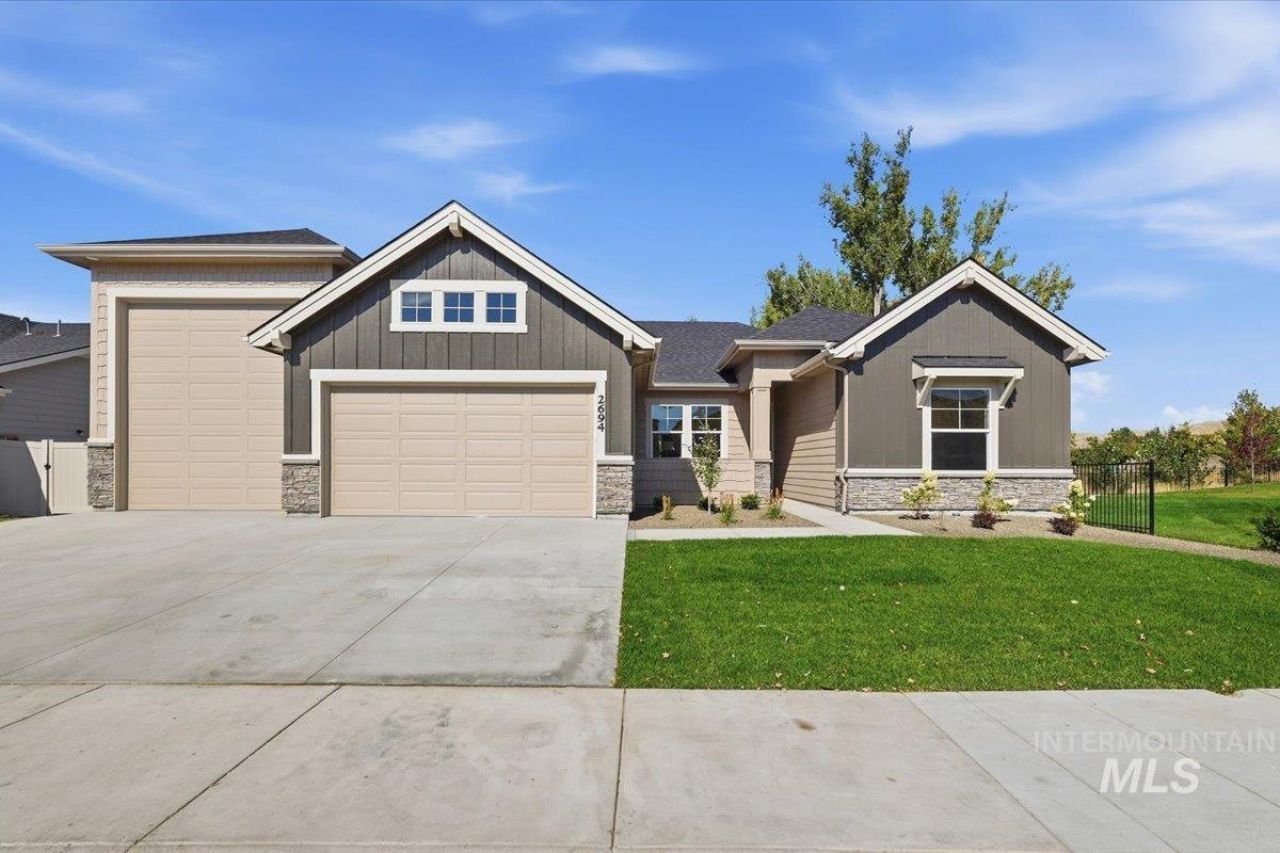
The Denali by Sunrise Homes is a standout single-level floor plan from a trusted, seasoned builder known for quality construction and lasting craftsmanship. Inside, the great room makes an impression with 10-foot coffered ceilings, exposed beams, a fireplace, and oversized windows that fill the space with natural light. The kitchen features custom cabinetry, quartz countertops, a full-tile backsplash, stainless steel appliances, and a large walk-in pantry. The split-bedroom layout gives the primary suite added privacy, with dual vanities, a tiled walk-in shower, and generous closet space. A dedicated office/bonus room adds flexibility for work, hobbies, or additional living space. The 42-foot-deep RV bay and approximately 1,100 sq. ft. of garage space provide room for vehicles, toys, projects, and storage. Outside, the fully landscaped yard and automated sprinkler system make the exterior just as easy to enjoy. Located in Emmetts Highland Subdivision, this home offers community amenities while keeping you close to the shops, dining, recreation, and small-town charm Emmett is known for.
Property Features
Property Type: Residential - Single Family
Cooling: Central Air
Fenced: Yes
Fireplaces: 1
Garage: 4 car attached
Heating: Forced Air, Natural Gas
Lot Size: 0.18 Acres
Roof Type: Composition
Stories: 1.0
Taxes: $0
Year Built: 2026
Amenities
Bath-Master
Bed-Master Main Level
Split Bedroom
Den/Office
Great Room
Rec/Bonus
Double Vanity
Central Vacuum Plumbed
Walk-In Closet(s)
Walk In Shower
Pantry
Kitchen Island
Quartz Counters
Feature Descriptions
Appliances: Gas Water Heater, Dishwasher, Disposal, Microwave, Oven/Range Built-In, Gas Range
Construction Materials: Frame, Stone
Days on Site: 17
Exterior: Frame, Stone
Fencing: Full, Vinyl
Fireplace: One, Gas
Flooring: Tile, Carpet
HOA Fee: 1000/ Annually
HOA Y/N: Yes
Lot: Standard Lot 6000-9999 SF, Auto Sprinkler System, Full Sprinkler System, Pressurized Irrigation Sprinkler System
Parcel#: RPE1500F060180
Parking: Attached, RV Access/Parking, Finished Driveway
Parking Notes: Attached, RV Access/Parking, Finished Driveway
Patio/Porch: Covered Patio/Deck
Patio/Porch: Covered Patio/Deck
Pool: Community
Swimming Pool: Yes
Utilities: Sewer Connected
Water: City Service
Local Schools
High School: Emmett
Middle School: Emmett
Elementary School: Carberry
School District: Emmett Independent District #221
Listed By / Shown By
Listed By
Agency Name: Aspire Realty Group
Agency Phone: 208-615-2433
Shown By
Agent Name: Joseph Larson
Agent Phone: (971) 997-2009
Agency Title: Coldwell Banker Tomlinson
Estimate Your Payment
Estimated Payment
$ 3,873.16 per month $3,671.94 Principal & Interest $0.00 Property Tax (data not provided by mls) $201.22 Homeowner's Insurance
2694 Landmark St | MLS# 99002679
This single family home located at 2694 Landmark St, Emmett, ID 83617 is currently listed for sale with an asking price of $689,900. This property was built in 2026 and has 3 bedrooms with 2303 sq. ft. Landmark St is located in the Highland subdivision within the Emmett Independent District #221 school district. Search Highland real estate on jlarson.cbboise.com today.