
Listing Courtesy of:
Aspire Realty Group
Agency Phone: 208-615-2433

BEDS5
BATHS3.00
SQUARE FEET2,864
MLS#99004236
STATUSActive
PROPERTY TYPEResidential - Single Family
SUBDIVISIONChristensen Hom
SCHOOLMiddleton School District #134
Listing Courtesy of:
Aspire Realty Group
Agency Phone: 208-615-2433
Property Description
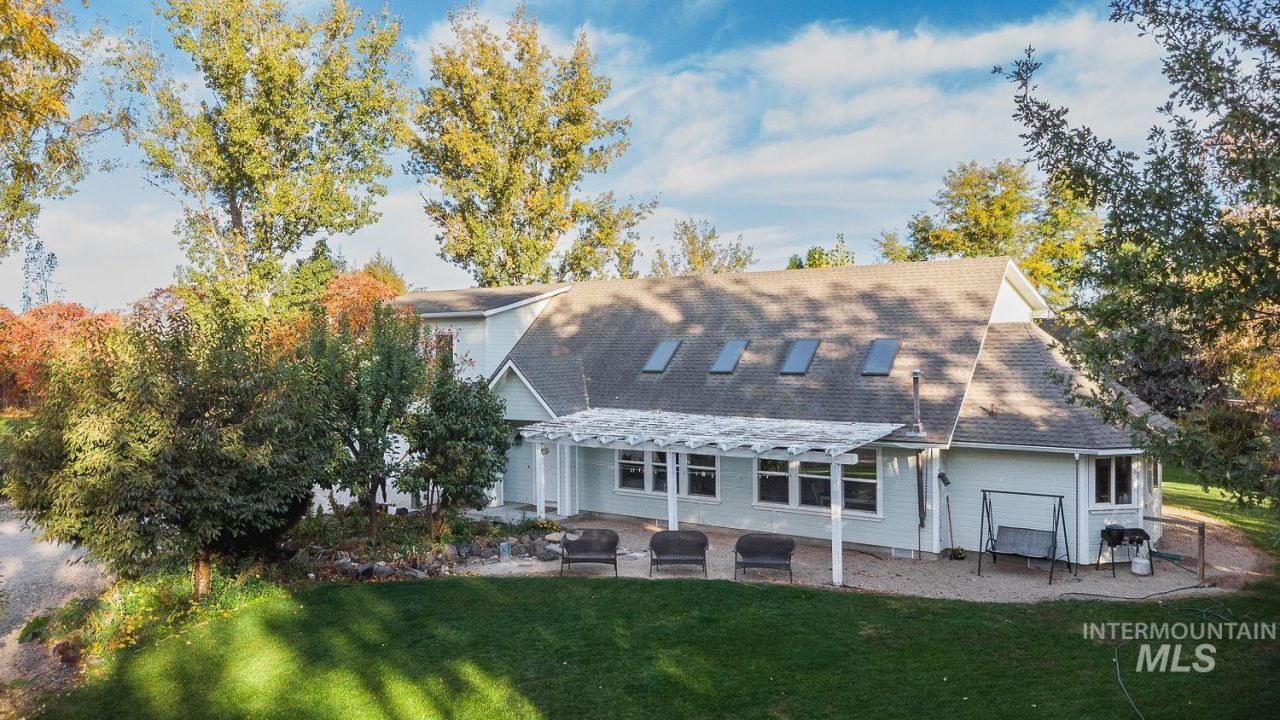
Experience country living on this beautiful 2.1-acre homestead surrounded by mature trees! This 5-bedroom, 3.5-bath home offers 2,864 sq. ft. with a remodeled kitchen and primary suite, walk-in pantry with cold storage, new A/C and HVAC, new doors, and custom built-ins throughout. A detached 260 sq. ft. office with a waiting area and half bath is ideal for a home business or private workspace. Enjoy two separately fenced pastures, an animal shelter, creek, willow-lined pond, garden, shed, and established fruit and nut trees, including walnut, peach, apricot, apple, cherry, and nectarine. Outdoor amenities include a fenced backyard, large concrete patio, fire pit, included hot tub, and play area with a zip line, tree fort, swings, monkey bars, and sandbox. Additional features include a workshop with built-in shelving, 2-car garage, ample trailer and vehicle parking, two shares of Black Canyon irrigation water rights, no HOA, and an approved ADU. A neighborhood walking path approximately one mile long is accessible from the back of the property. With room to garden, raise animals, work from home, and enjoy the outdoors, this unique property offers country charm, space, and versatility in a highly sought-after location!
Property Features
Property Type: Residential - Single Family
Cooling: Cooling, Central Air
Fenced: Yes
Garage: 2 car attached
Heating: Heated, Forced Air
Lot Size: 2.02 Acres
Roof Type: Composition
Stories: 2.0
Taxes: $2,220
Year Built: 1992
Amenities
Bathroom
Office
Sink
Bath-Master
Bed-Master Main Level
Den/Office
Family Room
Great Room
Rec/Bonus
Double Vanity
Walk-In Closet(s)
Walk In Shower
Kitchen Island
Feature Descriptions
Appliances: Electric Water Heater, Dishwasher, Disposal, Oven/Range Freestanding
Construction Materials: Frame, Vinyl Siding
Exterior: Frame, Vinyl
Fencing: Partial, Fence/Livestock, Wood
Flooring: Carpet
Lot: 1 - 4.99 AC, Dog Run, Sidewalks, Chickens, Cul-De-Sac, Auto Sprinkler System, Partial Sprinkler System, Irrigation Sprinkler System
Lot Dimensions: 390x220
Parcel#: 20801000 0
Parking: Attached, Detached, RV Access/Parking
Parking Notes: Attached, Detached, RV Access/Parking
Sewer: Septic Tank
Spa: Hot Tub/Spa
Utilities: Electricity Connected
Water: Well
Waterfront: Pond
Window: Skylight(s)
Local Schools
High School: Middleton
Middle School: Middleton Jr
Elementary School: Middleton Heights
School District: Middleton School District #134
Listed By / Shown By
Listed By
Agency Name: Aspire Realty Group
Agency Phone: 208-615-2433
Shown By
Agent Name: Joseph Larson
Agent Phone: (971) 997-2009
Agency Title: Coldwell Banker Tomlinson
Estimate Your Payment
Estimated Payment
$ 5,518.38 per month $5,056.30 Principal & Interest $185.00 Property Tax $277.08 Homeowner's Insurance
25530 Gooseberry Lane | MLS# 99004236
This single family home located at 25530 Gooseberry Lane, Caldwell, ID 83607 is currently listed for sale with an asking price of $949,999. This property was built in 1992 and has 5 bedrooms with 2864 sq. ft. Gooseberry Lane is located in the Christensen Hom subdivision within the Middleton School District #134 school district. Search Christensen Hom real estate on jlarson.cbboise.com today.