
Listing Courtesy of:
Silvercreek Realty Group
Agency Phone: 208-377-0422

BEDS4
BATHS3.00
SQUARE FEET2,091
MLS#99001683
STATUSActive
PROPERTY TYPEResidential - Single Family
SUBDIVISIONHeron Ridge
SCHOOLNampa School District #131
Listing Courtesy of:
Silvercreek Realty Group
Agency Phone: 208-377-0422
Property Description
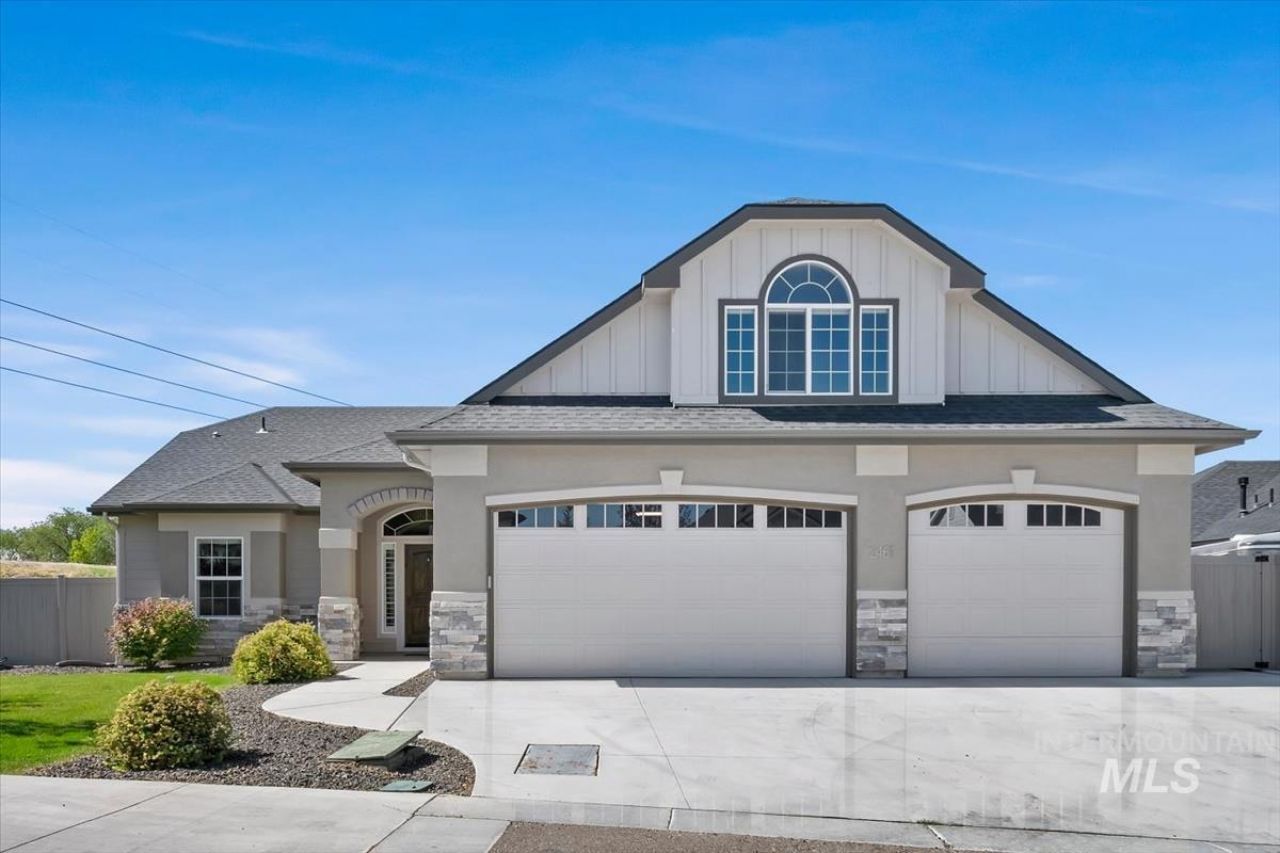
Tucked away at the end of a private drive, this move-in ready home offers privacy, flexibility, and room to spread out. The thoughtfully designed floor plan features 4 bedrooms and 3 full baths, including a private upstairs suite with its own bath that can function as a second primary suite, guest retreat, bonus room, or ideal space for multi-generational living. The spacious great room features soaring 10-foot ceilings and abundant natural light from large windows. The kitchen offers granite countertops, a large pantry, ample storage, and a new dishwasher. The split-bedroom layout provides added privacy, while the primary suite includes dual vanities, a walk-in shower, and an oversized walk-in closet. New carpet and dual-zone HVAC add comfort and peace of mind. The oversized 3-car garage features epoxy floors, extra-tall doors, and plenty of depth for full-size trucks, toys, and storage. Enjoy quiet evenings in the private, low-maintenance backyard featuring an expansive concrete patio and space for a hot tub. Conveniently located near a neighborhood playground, golf course, and Lake Lowell, this home combines versatility, comfort, and an exceptional location.
Property Features
Property Type: Residential - Single Family
Cooling: Central Air
Fenced: Yes
Garage: 3 car attached
Heating: Forced Air, Natural Gas
Lot Size: 0.20 Acres
Roof Type: Architectural Style
Taxes: $2,431
Year Built: 2022
Amenities
Bath-Master
Bed-Master Main Level
Guest Room
Split Bedroom
Family Room
Great Room
Rec/Bonus
Two Master Bedrooms
Double Vanity
Walk-In Closet(s)
Walk In Shower
Breakfast Bar
Pantry
Kitchen Island
Granite Counters
Feature Descriptions
Appliances: Gas Water Heater, Dishwasher, Disposal, Oven/Range Freestanding, Refrigerator, Gas Range
Construction Materials: Stone
Days on Site: 28
Exterior: Stone
Fencing: Full, Metal, Vinyl
Fireplace: Gas
Flooring: Carpet
HOA Fee: 350/ Semi-Annually
HOA Y/N: Yes
Lot: Standard Lot 6000-9999 SF, Sidewalks, Cul-De-Sac
Parcel#: 293011230
Parking: Attached, Finished Driveway
Parking Notes: Attached, Finished Driveway
Patio/Porch: Covered Patio/Deck
Patio/Porch: Covered Patio/Deck
Utilities: Sewer Connected, Cable Connected
Water: City Service
Zoning: RS7
Local Schools
High School: Skyview
Middle School: South Middle (Nampa)
Elementary School: Lake Ridge
School District: Nampa School District #131
Listed By / Shown By
Listed By
Agency Name: Silvercreek Realty Group
Agency Phone: 208-377-0422
Shown By
Agent Name: Joseph Larson
Agent Phone: (971) 997-2009
Agency Title: Coldwell Banker Tomlinson
Estimate Your Payment
Estimated Payment
$ 3,278.54 per month $2,916.15 Principal & Interest $202.58 Property Tax $159.80 Homeowner's Insurance
2461 W Herron Ridge Ct | MLS# 99001683
This single family home located at 2461 W Herron Ridge Ct, Nampa, ID 83686 is currently listed for sale with an asking price of $547,900. This property was built in 2022 and has 4 bedrooms with 2091 sq. ft. W Herron Ridge Ct is located in the Heron Ridge subdivision within the Nampa School District #131 school district. Search Heron Ridge real estate on jlarson.cbboise.com today.