
Listing Courtesy of:
Mike Gamblin Real Estate
Agency Phone: 208-378-9100

BEDS3
BATHS2.00
SQUARE FEET1,170
MLS#99004004
STATUSPending
PROPERTY TYPEResidential - Single Family
SUBDIVISIONDundee
SCHOOLBoise School District #1
Listing Courtesy of:
Mike Gamblin Real Estate
Agency Phone: 208-378-9100
Property Description
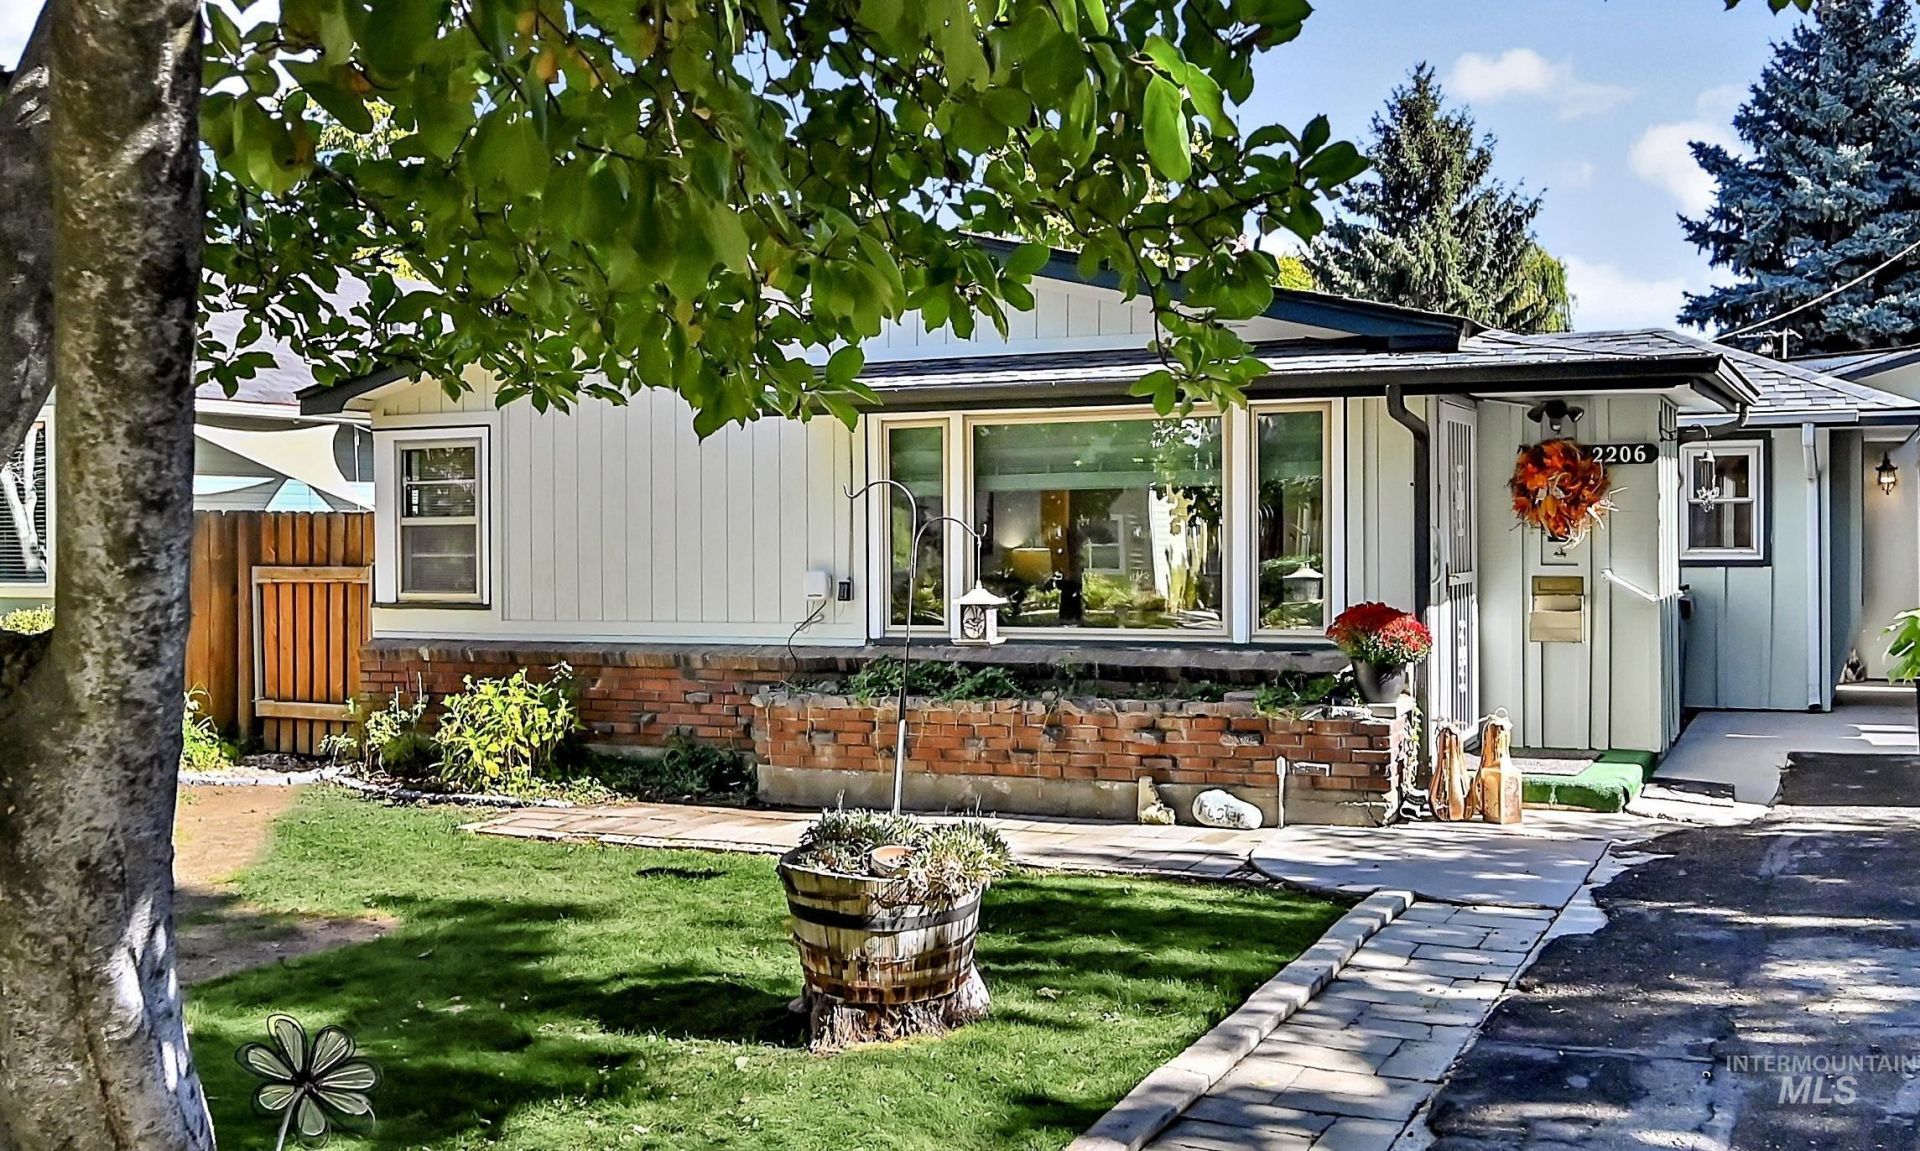
Classic 1950s charm meets thoughtful updates at 2206 S Manitou Avenue. This inviting 3-bedroom, 2-bath (one bath with walk-in tub) home offers comfortable living with the convenience of a two-car carport and versatile outdoor spaces. The east-facing backyard features a spacious patio with an extended louvered cover?an inviting setting for relaxing or entertaining. A newly refreshed area between two storage sheds adds privacy and character with decorative rock and stone. Both sheds offer added functionality: one includes 220V power and a Cadet heater, while the other has 110V power and space for tools and storage. Conveniently located approximately 0.2 miles from Manitou Park, 1.6 miles from Boise State University, 2.6 miles from Boise Airport, and 5.1 miles from Micron. Please note: Images depicting empty rooms are AI-generated. Buyers should independently verify all representations.
Property Features
Property Type: Residential - Single Family
Cooling: Central Air, Wall/Window Unit(s)
Fenced: Yes
Heating: Forced Air, Natural Gas
Lot Size: 0.17 Acres
Roof Type: Composition
Stories: 1.0
Taxes: $2,392
Year Built: 1953
Amenities
Bed-Master Main Level
Guest Room
Laminate Counters
Feature Descriptions
Accessibility: Bathroom Bars, See Remarks
Appliances: Gas Water Heater, Dishwasher, Oven/Range Freestanding, Refrigerator, Washer, Dryer, Gas Range
Construction Materials: Brick, Wood Siding
Days on Site: 3
Exterior: Brick, Wood
Fencing: Partial, Wood
Flooring: Hardwood, Tile, Engineered Vinyl Plank
Lot: Standard Lot 6000-9999 SF, Irrigation Available, Auto Sprinkler System, Drip Sprinkler System, Pressurized Irrigation Sprinkler System, Irrigation Sprinkler System
Parcel#: 2026006503
Parking: Carport
Parking Notes: Carport
Patio/Porch: Covered Patio/Deck
Patio/Porch: Covered Patio/Deck
Spa: Yes
Spa: Bath
Utilities: Sewer Connected, Broadband Internet
Water: City Service
Window: Skylight(s)
Zoning: R1-C
Local Schools
High School: Timberline (Boise)
Middle School: East Jr
Elementary School: Garfield
School District: Boise School District #1
Listed By / Shown By
Listed By
Agency Name: Mike Gamblin Real Estate
Agency Phone: 208-378-9100
Shown By
Agent Name: Joseph Larson
Agent Phone: (971) 997-2009
Agency Title: Coldwell Banker Tomlinson
Estimate Your Payment
Estimated Payment
$ 2,529.18 per month $2,208.80 Principal & Interest $199.33 Property Tax $121.04 Homeowner's Insurance
2206 S Manitou Ave | MLS# 99004004
This single family home located at 2206 S Manitou Ave, Boise, ID 83706 is currently listed for sale with an asking price of $415,000. This property was built in 1953 and has 3 bedrooms with 1170 sq. ft. S Manitou Ave is located in the Dundee subdivision within the Boise School District #1 school district. Search Dundee real estate on jlarson.cbboise.com today.