
Listing Courtesy of:
Silvercreek Realty Group
Agency Phone: 208-377-0422

BEDS4
BATHS2.50
SQUARE FEET1,932
MLS#99001561
STATUSPending
PROPERTY TYPEResidential - Single Family
SUBDIVISIONTownhouse
SCHOOLCaldwell School District #132
Listing Courtesy of:
Silvercreek Realty Group
Agency Phone: 208-377-0422
Property Description
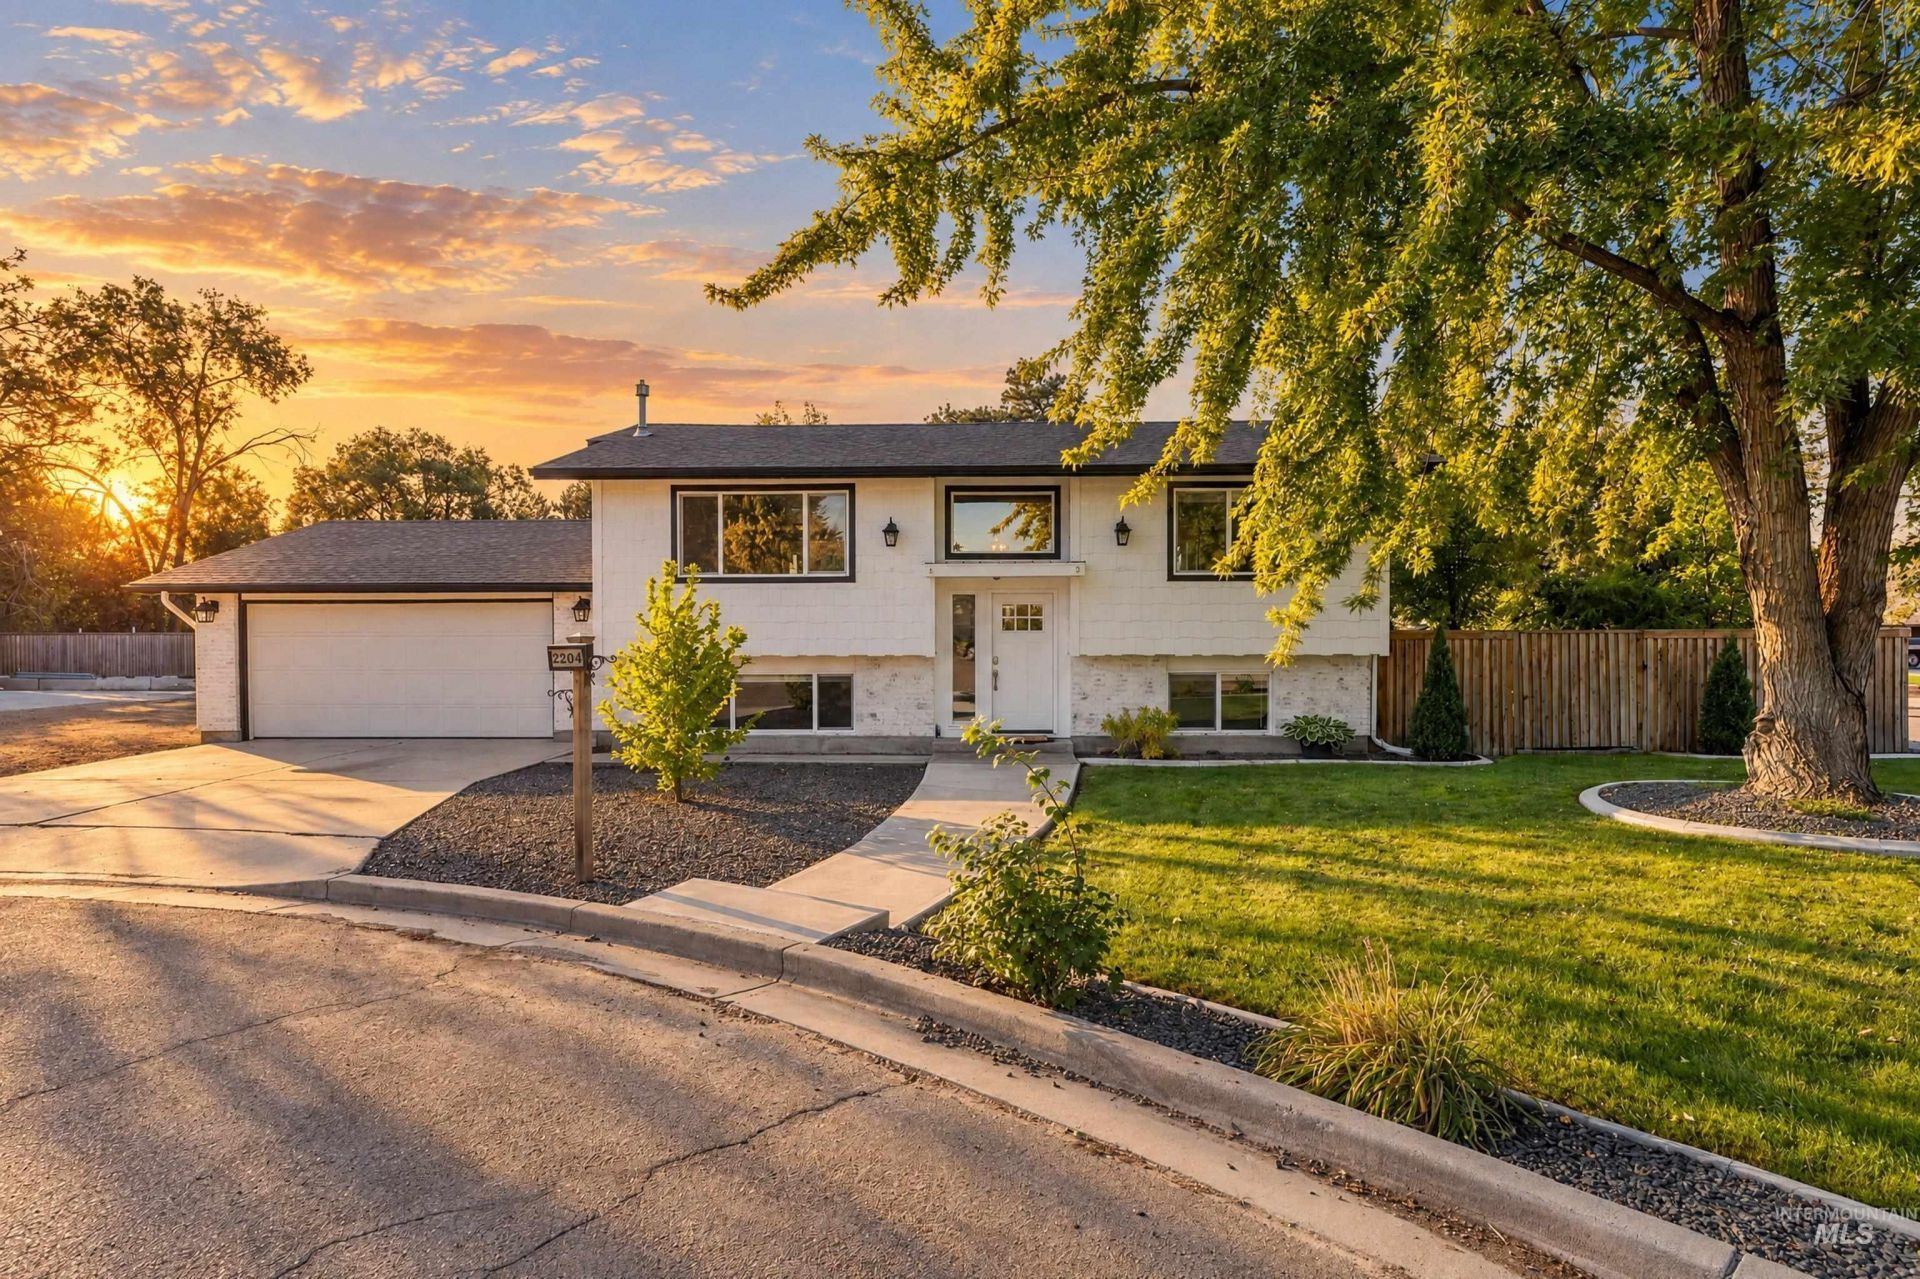
ITS ALL BEEN REDONE! Completely remodeled and move-in ready! This beautifully updated home offers a fresh, modern interior with plenty of space and flexibility. Enjoy fresh paint throughout, new LVP flooring, brand-new carpet, an updated interior & exterior, and a new roof for added peace of mind. This home offers distinct living areas, providing great separation and flexibility for everyday living, entertaining, a home office, or additional recreation space. Enjoy the convenience of 2 laundry areas- one being located in the primary suites walk-in closet while the second is downstairs. Your new home sits on a desirable corner lot in a cul-de-sac and features a mature, landscaped yard, a storage shed for extra convenience, and extra parking spaces. With extensive updates already completed, this home is ready for its next owner to move in and enjoy!
Property Features
Property Type: Residential - Single Family
Cooling: Central Air, Ductless/Mini Split
Fenced: Yes
Garage: 2 car attached
Heating: Natural Gas, Ductless/Mini Split
Lot Size: 0.21 Acres
Roof Type: Architectural Style
Taxes: $1,452
Year Built: 1978
Amenities
Bath-Master
Split Bedroom
Family Room
Double Vanity
Walk-In Closet(s)
Walk In Shower
Breakfast Bar
Wood/Butcher Block Counters
Feature Descriptions
Appliances: Gas Water Heater, Dishwasher, Disposal, Microwave, Oven/Range Built-In, Refrigerator
Construction Materials: Brick, Frame, HardiPlank Type
Days on Site: 29
Exterior: Brick, Frame, HardiPlank
Fencing: Full, Wood
Flooring: Carpet
Lot: Standard Lot 6000-9999 SF, Garden, Chickens, Corner Lot, Cul-De-Sac, Auto Sprinkler System
Lot Dimensions: 90x117
Parcel#: R0705800000
Parking: Attached, RV Access/Parking
Parking Notes: Attached, RV Access/Parking
Patio/Porch: Covered Patio/Deck
Patio/Porch: Covered Patio/Deck
Utilities: Sewer Connected, Cable Connected, Broadband Internet
Water: City Service
Local Schools
High School: Caldwell
Middle School: Syringa Middle
Elementary School: Van Buren
School District: Caldwell School District #132
Listed By / Shown By
Listed By
Agency Name: Silvercreek Realty Group
Agency Phone: 208-377-0422
Shown By
Agent Name: Joseph Larson
Agent Phone: (971) 997-2009
Agency Title: Coldwell Banker Tomlinson
Estimate Your Payment
Estimated Payment
$ 2,646.78 per month $2,394.56 Principal & Interest $121.00 Property Tax $131.22 Homeowner's Insurance
2204 Cari Circle | MLS# 99001561
This single family home located at 2204 Cari Circle, Caldwell, ID 83605 is currently listed for sale with an asking price of $449,900. This property was built in 1978 and has 4 bedrooms with 1932 sq. ft. Cari Circle is located in the Townhouse subdivision within the Caldwell School District #132 school district. Search Townhouse real estate on jlarson.cbboise.com today.