
Listing Courtesy of:
Relocate 208
Agency Phone: 208-870-7030

BEDS4
BATHS2.00
SQUARE FEET1,979
MLS#99002305
STATUSActive
PROPERTY TYPEResidential - Single Family
SUBDIVISIONEstates at West Highlands
SCHOOLMiddleton School District #134
Listing Courtesy of:
Relocate 208
Agency Phone: 208-870-7030
Property Description
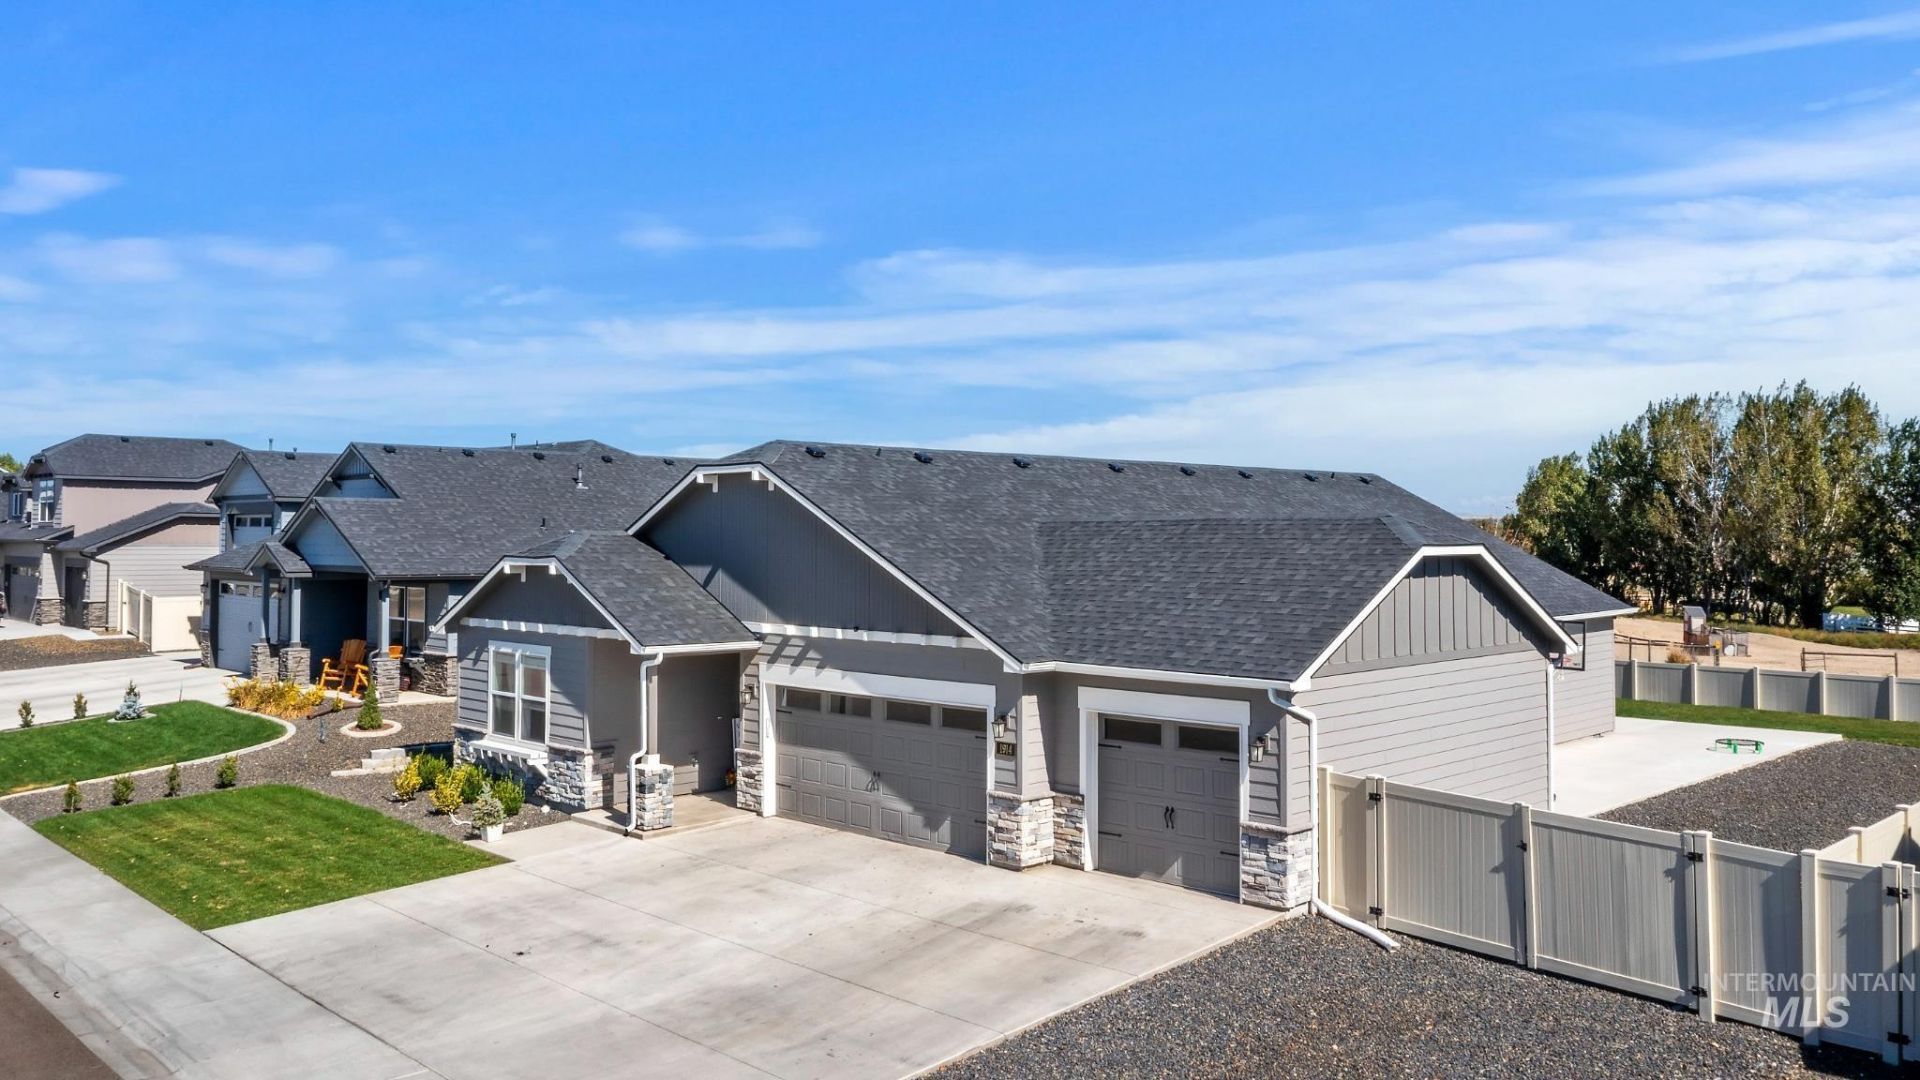
Come home to a little more breathing room! Discover a beautiful blend of space, comfort & thoughtful upgrades in Estates at West Highlands. Set on a spacious .26-acre homesite in a smaller subdivision, this beautifully improved single-level home offers a refreshing sense of openness, both inside & out. The east-facing backyard opens toward neighboring acreage properties, creating a peaceful setting with mature landscaping, filtered hill views & room to relax, entertain or simply enjoy the outdoors. An expanded covered patio makes the perfect place for quiet mornings & relaxing evenings! Better than new, this home features a true 4-bedroom split floor plan, wide hallways, graceful archways, vaulted living spaces & 9 ceilings. The beautifully appointed kitchen showcases premium quartz countertops, upgraded maple cabinetry, full tile backsplash, gas range, coffee bar, walk-in pantry & generous island seating for four. Retreat to the spacious primary suite with soaking tub, tiled shower, dual sinks & walk-in closet. Upgraded LVP flooring, quartz bath counters, laundry cabinetry & wood-wrapped windows add quality throughout. Outside, enjoy over 1,000 sq ft of added concrete, 16 wide gated RV/trailer parking, gas BBQ stub & an insulated 3-car garage with 4 extension. So much more than a beautiful home, its the space, setting & everyday comfort that make this one extra special!
Property Features
Property Type: Residential - Single Family
Cooling: Central Air
Fenced: Yes
Garage: 3 car attached
Heating: Forced Air, Natural Gas
Lot Size: 0.26 Acres
Roof Type: Composition
Stories: 1.0
Taxes: $2,278
Year Built: 2024
Amenities
Bath-Master
Bed-Master Main Level
Split Bedroom
Walk-In Closet(s)
Walk In Shower
Breakfast Bar
Pantry
Kitchen Island
Quartz Counters
Feature Descriptions
Appliances: Gas Water Heater, Tank Water Heater, Dishwasher, Disposal, Microwave, Oven/Range Freestanding
Construction Materials: Frame, HardiPlank Type
Days on Site: 20
Exterior: Frame, HardiPlank
Fencing: Full, Vinyl
Flooring: Carpet
HOA Fee: 400/ Semi-Annually
HOA Y/N: Yes
Lot: 10000 SF - .49 AC, Irrigation Available, Sidewalks, Auto Sprinkler System, Drip Sprinkler System, Full Sprinkler System, Pressurized Irrigation Sprinkler System
Parcel#: R3757736900
Parking: Attached, RV Access/Parking, Finished Driveway
Parking Notes: Attached, RV Access/Parking, Finished Driveway
Patio/Porch: Covered Patio/Deck
Patio/Porch: Covered Patio/Deck
Utilities: Sewer Connected
Water: City Service
Zoning: Residential
Local Schools
High School: Middleton
Middle School: Middleton Jr
Elementary School: Heights
School District: Middleton School District #134
Listed By / Shown By
Listed By
Agency Name: Relocate 208
Agency Phone: 208-870-7030
Shown By
Agent Name: Joseph Larson
Agent Phone: (971) 997-2009
Agency Title: Coldwell Banker Tomlinson
Estimate Your Payment
Estimated Payment
$ 3,277.02 per month $2,926.80 Principal & Interest $189.83 Property Tax $160.39 Homeowner's Insurance
1914 N Perth Ave | MLS# 99002305
This single family home located at 1914 N Perth Ave, Middleton, ID 83644 is currently listed for sale with an asking price of $549,900. This property was built in 2024 and has 4 bedrooms with 1979 sq. ft. N Perth Ave is located in the Estates at West Highlands subdivision within the Middleton School District #134 school district. Search Estates At West Highlands real estate on jlarson.cbboise.com today.