
Listing Courtesy of:
CENTURY 21 Northstar
Agency Phone: 208-459-1597

BEDS5
BATHS3.00
SQUARE FEET2,690
MLS#98996610
STATUSActive
PROPERTY TYPEResidential - Single Family
SUBDIVISIONWashington Heights
SCHOOLCaldwell School District #132
Listing Courtesy of:
CENTURY 21 Northstar
Agency Phone: 208-459-1597
Property Description
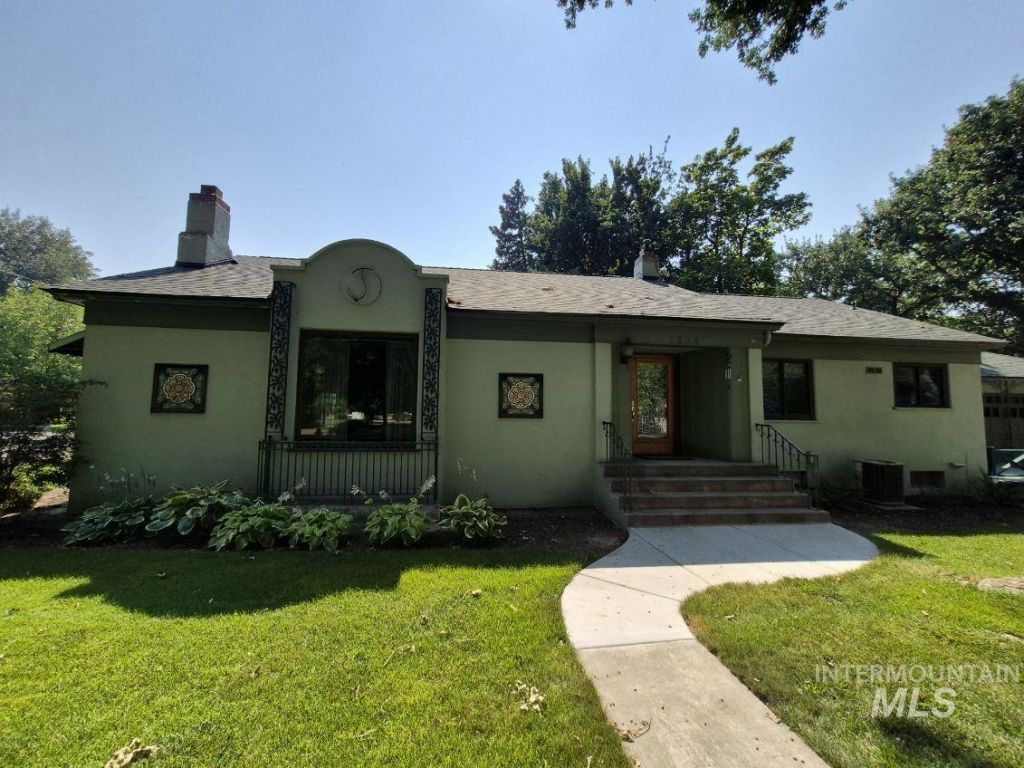
Lots of history behind this custom-built home w/indoor swimming pool! Large corner lot in a wonderful location near the highly respected College of Idaho & the fun filled Indian Creek development in downtown Caldwell. This 5 bedroom 3 bath home is surrounded by stately older homes & is in the Steunenberg historical District! The mature landscaping is attractive & provides a pleasing ambience. The kitchen was remodeled when current owners purchases. The indoor pool provides hours of entertaining. The living room is gorgeous w/coved ceilings, fireplace & lots of windows. This custom built three level 1939 home has character. Indoor pool & the sauna work well. The pool room square footage is not included in the 2982 sq. ft. Owner will fill pool for buyers inspection upon receipt of an acceptable offer. All data deemed reliable but not guaranteed, buyer to verify all information.
Property Features
Property Type: Residential - Single Family
Cooling: Central Air
Fenced: Yes
Garage: 2 car attached
Heating: Forced Air, Natural Gas
Lot Size: 0.41 Acres
Roof Type: Composition
Taxes: $2,153
Year Built: 1939
Amenities
Bath-Master
Bed-Master Main Level
Formal Dining
Great Room
Two Kitchens
Breakfast Bar
Granite Counters
Feature Descriptions
Appliances: Electric Water Heater, Dishwasher, Disposal, Double Oven, Microwave, Oven/Range Built-In, Refrigerator
Construction Materials: Stucco
Days on Site: 75
Exterior: Stucco
Fencing: Partial
Fireplace: Gas, Insert
Flooring: Hardwood, Tile, Carpet
Formal Dining: Yes
Lot: 10000 SF - .49 AC, Garden, Corner Lot, Auto Sprinkler System, Pressurized Irrigation Sprinkler System
Lot Dimensions: 120x150
Parcel#: 07328000 0
Parking: Attached, RV Access/Parking
Parking Notes: Attached, RV Access/Parking
Pool: In Ground, Pool
Swimming Pool: Yes
Utilities: Sewer Connected
Water: City Service
Local Schools
High School: Caldwell
Middle School: Jefferson
Elementary School: Lincoln
School District: Caldwell School District #132
Listed By / Shown By
Listed By
Agency Name: CENTURY 21 Northstar
Agency Phone: 208-459-1597
Shown By
Agent Name: Joseph Larson
Agent Phone: (971) 997-2009
Agency Title: Coldwell Banker Tomlinson
Estimate Your Payment
Estimated Payment
$ 3,435.03 per month $3,086.47 Principal & Interest $179.42 Property Tax $169.14 Homeowner's Insurance
1824 Everett St | MLS# 98996610
This single family home located at 1824 Everett St, Caldwell, ID 83605 is currently listed for sale with an asking price of $579,900. This property was built in 1939 and has 5 bedrooms with 2690 sq. ft. Everett St is located in the Washington Heights subdivision within the Caldwell School District #132 school district. Search Washington Heights real estate on jlarson.cbboise.com today.