
Listing Courtesy of:
Berkshire Hathaway Home Services Idaho Realty
Agency Phone: 208-344-0200

BEDS4
BATHS2.00
SQUARE FEET2,103
MLS#99003951
STATUSActive
PROPERTY TYPEResidential - Single Family
SUBDIVISIONSouthridge Meridian
SCHOOLWest Ada School District
Listing Courtesy of:
Berkshire Hathaway Home Services Idaho Realty
Agency Phone: 208-344-0200
Property Description
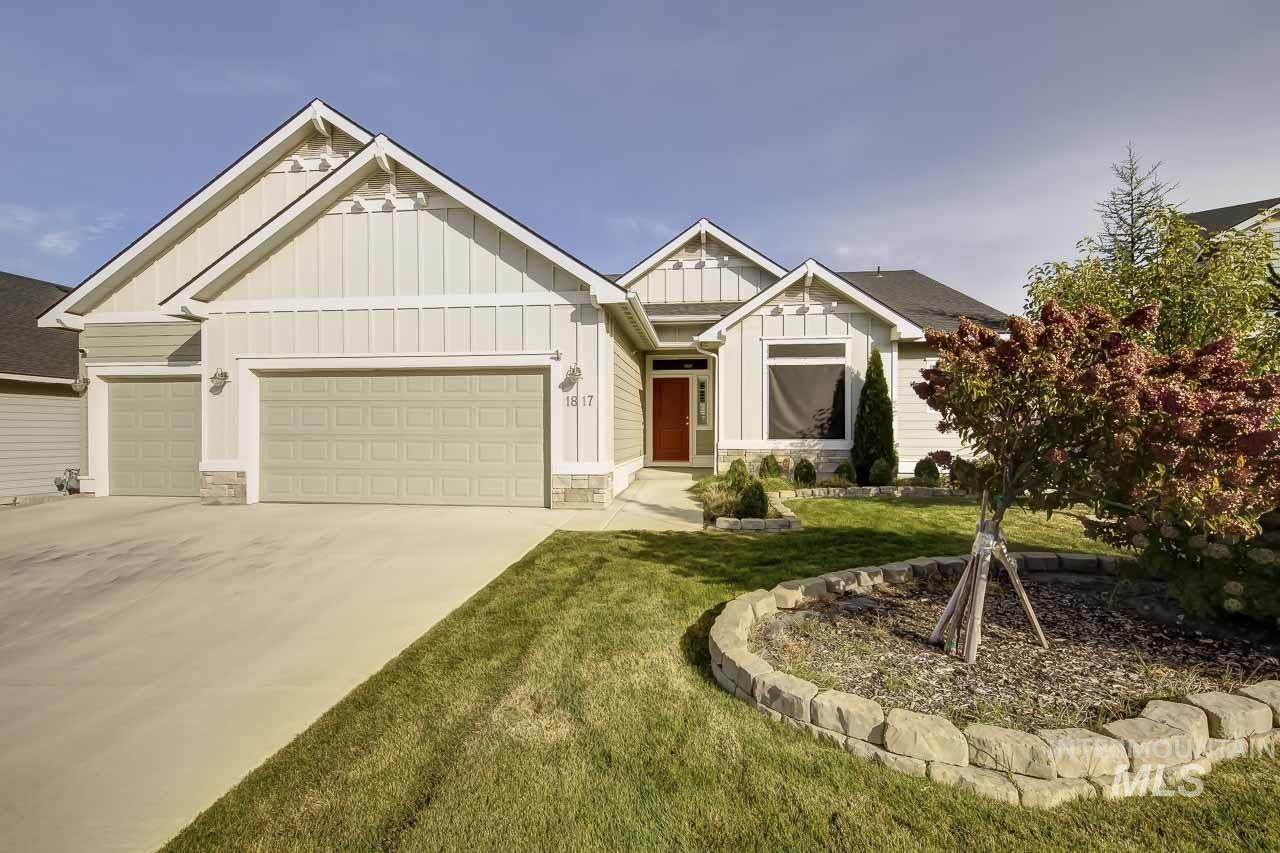
Discover the charm and convenience of this inviting home in a sought-after Meridian neighborhood! Located at 1817 W. Henrys Fork, this well-cared-for property offers a comfortable design for a variety of lifestyles. The bright, open living space flows seamlessly into a functional kitchen featuring plentiful cabinetry and counter space, creating an ideal setting for both daily living and hosting guests. The private master suite offers a spacious closet and bathroom. The bedrooms provide options for family, visitors, a home office, or creative pursuits. The fully-fenced back yard offers a wonderful space to unwind, entertain, enjoy time with pets, or create your own garden oasis. This comfortable Meridian location has easy access to the freeway, shopping and dining.
Property Features
Property Type: Residential - Single Family
Cooling: Central Air
Fenced: Yes
Fireplaces: 1
Garage: 3 car attached
Heating: Forced Air, Natural Gas
Lot Size: 0.19 Acres
Roof Type: Composition
Stories: 1.0
Taxes: $2,122
Year Built: 2019
Amenities
Bath-Master
Bed-Master Main Level
Split Bedroom
Den/Office
Great Room
Double Vanity
Walk-In Closet(s)
Breakfast Bar
Pantry
Kitchen Island
Granite Counters
Feature Descriptions
Appliances: Dishwasher, Disposal, Microwave, Oven/Range Freestanding, Refrigerator, Water Softener Owned
Construction Materials: Concrete, Frame, Masonry, HardiPlank Type
Days on Site: 4
Exterior: Concrete, Frame, Masonry, HardiPlank
Fencing: Partial, Vinyl
Fireplace: One, Gas
Flooring: Carpet, Engineered Vinyl Plank
HOA Fee: 700/ Annually
HOA Y/N: Yes
Lot: Standard Lot 6000-9999 SF, Sidewalks, Views, Cul-De-Sac, Full Sprinkler System, Pressurized Irrigation Sprinkler System
Lot Dimensions: 120x70
Parcel#: R8048720420
Parking: Attached, Finished Driveway
Parking Notes: Attached, Finished Driveway
Utilities: Sewer Connected
Zoning: R-4
Local Schools
High School: Meridian
Middle School: Victory
Elementary School: Chaparral
School District: West Ada School District
Listed By / Shown By
Listed By
Agency Name: Berkshire Hathaway Home Services Idaho Realty
Agency Phone: 208-344-0200
Shown By
Agent Name: Joseph Larson
Agent Phone: (971) 997-2009
Agency Title: Coldwell Banker Tomlinson
Estimate Your Payment
Estimated Payment
$ 3,393.14 per month $3,049.21 Principal & Interest $176.83 Property Tax $167.10 Homeowner's Insurance
1817 W Henry's Fork Drive | MLS# 99003951
This single family home located at 1817 W Henry's Fork Drive, Meridian, ID 83642 is currently listed for sale with an asking price of $572,900. This property was built in 2019 and has 4 bedrooms with 2103 sq. ft. W Henry's Fork Drive is located in the Southridge Meridian subdivision within the West Ada School District school district. Search Southridge Meridian real estate on jlarson.cbboise.com today.