
Listing Courtesy of:
Silvercreek Realty Group
Agency Phone: 208-377-0422

BEDS3
BATHS2.00
SQUARE FEET2,482
MLS#99003963
STATUSActive
PROPERTY TYPEResidential - Single Family
SUBDIVISIONTimberlake
SCHOOLVallivue School District #139
Listing Courtesy of:
Silvercreek Realty Group
Agency Phone: 208-377-0422
Property Description
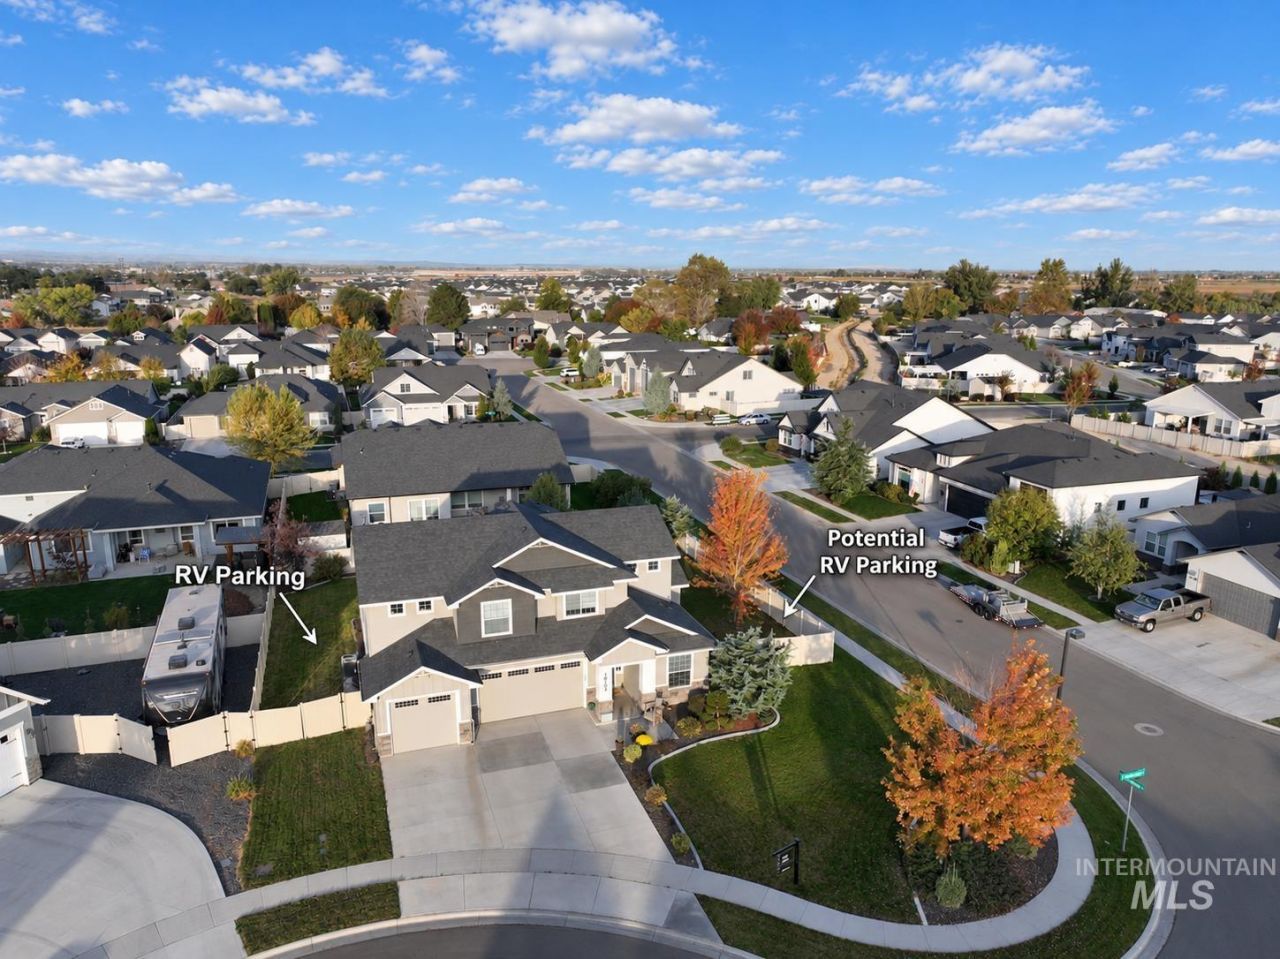
Room for your RV, your toys, and your lifestyle! This 2019 custom MRH Homes, Inc. build sits on a premium corner lot on a quiet cul-de-sac in Nampas sought-after Timberlake subdivision. RV parking on one side with potential for a second RV pad on the other, plus a spacious 3-car garage. Unwind year-round on the covered patio with roll-down shades. Inside, 2,482 SF offers 3 bedrooms, 2.5 baths, a main-level primary suite with walk-in closet, a dedicated office for working from home, and an upstairs loft for a second living area, media room, or playroom. The open kitchen shines with granite countertops, a pantry, and ample cabinetry, opening to the dining and living areas with a gas fireplace. High-end finishes, vinyl fencing, pressurized irrigation, central air, and city water and sewer. Vallivue schools, and close to parks, shopping, and everyday amenities. Custom quality and outdoor space like this are hard to find - schedule your private showing today!
Property Features
Property Type: Residential - Single Family
Cooling: Central Air
Fenced: Yes
Garage: 3 car attached
Heating: Forced Air, Natural Gas
Lot Size: 0.27 Acres
Roof Type: Architectural Style
Stories: 2.0
Taxes: $3,712
Year Built: 2019
Amenities
Bath-Master
Bed-Master Main Level
Split Bedroom
Walk-In Closet(s)
Breakfast Bar
Pantry
Granite Counters
Feature Descriptions
Appliances: Gas Water Heater, Dishwasher, Disposal, Microwave, Oven/Range Freestanding
Construction Materials: Concrete, Frame, Stone, Wood Siding
Days on Site: 5
Exterior: Concrete, Frame, Stone, Wood
Fencing: Full, Vinyl
Fireplace: Gas
Flooring: Carpet, Engineered Vinyl Plank
HOA Fee: 500/ Annually
HOA Y/N: Yes
Lot: 10000 SF - .49 AC, Irrigation Available, Corner Lot, Cul-De-Sac, Auto Sprinkler System, Full Sprinkler System, Irrigation Sprinkler System
Parcel#: R3436813600
Parking: Attached, RV Access/Parking
Parking Notes: Attached, RV Access/Parking
Patio/Porch: Covered Patio/Deck
Patio/Porch: Covered Patio/Deck
Utilities: Sewer Connected, Cable Connected
Water: City Service
Local Schools
High School: Ridgevue
Middle School: Sage Valley
Elementary School: East Canyon
School District: Vallivue School District #139
Listed By / Shown By
Listed By
Agency Name: Silvercreek Realty Group
Agency Phone: 208-377-0422
Shown By
Agent Name: Joseph Larson
Agent Phone: (971) 997-2009
Agency Title: Coldwell Banker Tomlinson
Estimate Your Payment
Estimated Payment
$ 3,503.75 per month $3,028.46 Principal & Interest $309.33 Property Tax $165.96 Homeowner's Insurance
18103 N Timberlake Pl | MLS# 99003963
This single family home located at 18103 N Timberlake Pl, Nampa, ID 83687 is currently listed for sale with an asking price of $569,000. This property was built in 2019 and has 3 bedrooms with 2482 sq. ft. N Timberlake Pl is located in the Timberlake subdivision within the Vallivue School District #139 school district. Search Timberlake real estate on jlarson.cbboise.com today.