
Listing Courtesy of:
Mountain Realty
Agency Phone: 208-484-6564

BEDS4
BATHS3.00
SQUARE FEET2,812
MLS#99002984
STATUSActive
PROPERTY TYPEResidential - Single Family
SUBDIVISIONStadium
SCHOOLMiddleton School District #134
Listing Courtesy of:
Mountain Realty
Agency Phone: 208-484-6564
Property Description
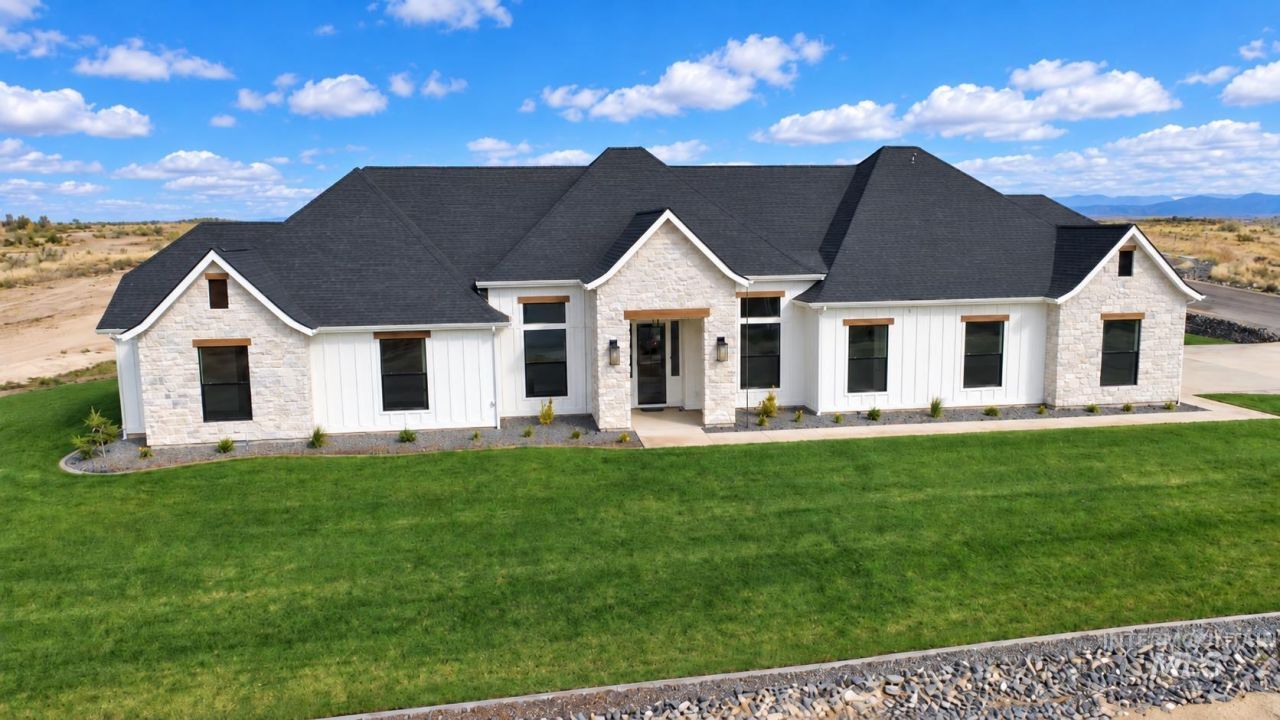
Unique dedicated equestrian subdivision in rural Canyon County. Come for the peace and quiet, stay for the trails and views. Refined, single-level living on a spacious 1.06-acre homesite near Middleton, with sweeping valley views and big Idaho skies. Quality build by Sallie Bradshaw, whose 35-year building legacy shows in every detail of this luxury home. This 2,812 sq ft home offers 4 bedrooms, 3.5 baths, a dedicated office, and a true dining room, all flowing into an open great room and kitchen made for effortless entertaining. The private primary suite and split-bedroom layout provide peaceful separation, while the expansive covered patio invites morning coffee or evening gatherings under the Western sky. A side-entry 2-car garage plus RV bay delivers 1,187 sq ft of space for all your toys. Close to downtown Middleton and Purple Sage Golf Course, with minimal CC&Rs that embrace right-to-farm, animal allowances, and room for future shops or barns. Modern luxury meets open horizons and endless possibilities.
Property Features
Property Type: Residential - Single Family
Cooling: Central Air
Garage: 4 car attached
Heating: Forced Air, Natural Gas
Lot Size: 1.06 Acres
Roof Type: Composition, Architectural Style
Stories: 1.0
Taxes: $0
Year Built: 2026
Amenities
Bath-Master
Bed-Master Main Level
Den/Office
Formal Dining
Great Room
Double Vanity
Walk-In Closet(s)
Pantry
Kitchen Island
Solid Surface Counters
Feature Descriptions
Appliances: Gas Water Heater, Dishwasher, Disposal, Microwave, Oven/Range Built-In, Refrigerator, Gas Oven, Gas Range
Construction Materials: Concrete, Frame, Stone, Stucco, Wood Siding, Circ./Cond - Crawl Space
Days on Site: 14
Exterior: Concrete, Frame, Stone, Stucco, Wood, Circ./Cond - Craw
Fireplace: Gas
Formal Dining: Yes
HOA Fee: 250/ Annually
HOA Y/N: Yes
Lot: 1 - 4.99 AC, Horses, Irrigation Available, Views, Corner Lot, Cul-De-Sac, Rolling Slope
Lot Dimensions: 202x225
Parcel#: 37887218 0
Parking: Attached, RV Access/Parking, Finished Driveway
Parking Notes: Attached, RV Access/Parking, Finished Driveway
Patio/Porch: Covered Patio/Deck
Patio/Porch: Covered Patio/Deck
Sewer: Septic Tank
Water: Well
Zoning: CR-RR
Local Schools
High School: Middleton
Middle School: Middleton Jr
Elementary School: Purple Sage
School District: Middleton School District #134
Listed By / Shown By
Listed By
Agency Name: Mountain Realty
Agency Phone: 208-484-6564
Shown By
Agent Name: Joseph Larson
Agent Phone: (971) 997-2009
Agency Title: Coldwell Banker Tomlinson
Estimate Your Payment
Estimated Payment
$ 5,889.18 per month $5,583.22 Principal & Interest $0.00 Property Tax (data not provided by mls) $305.96 Homeowner's Insurance
17244 Triple Crown Pl | MLS# 99002984
This single family home located at 17244 Triple Crown Pl, Caldwell, ID 83607 is currently listed for sale with an asking price of $1,049,000. This property was built in 2026 and has 4 bedrooms with 2812 sq. ft. Triple Crown Pl is located in the Stadium subdivision within the Middleton School District #134 school district. Search Stadium real estate on jlarson.cbboise.com today.