
Listing Courtesy of:
Point Realty LLC
Agency Phone: 208-570-9698

BEDS4
BATHS2.00
SQUARE FEET2,702
MLS#98997687
STATUSActive
PROPERTY TYPEResidential - Single Family
SUBDIVISIONWindsor Creek East
SCHOOLVallivue School District #139
Listing Courtesy of:
Point Realty LLC
Agency Phone: 208-570-9698
Property Description
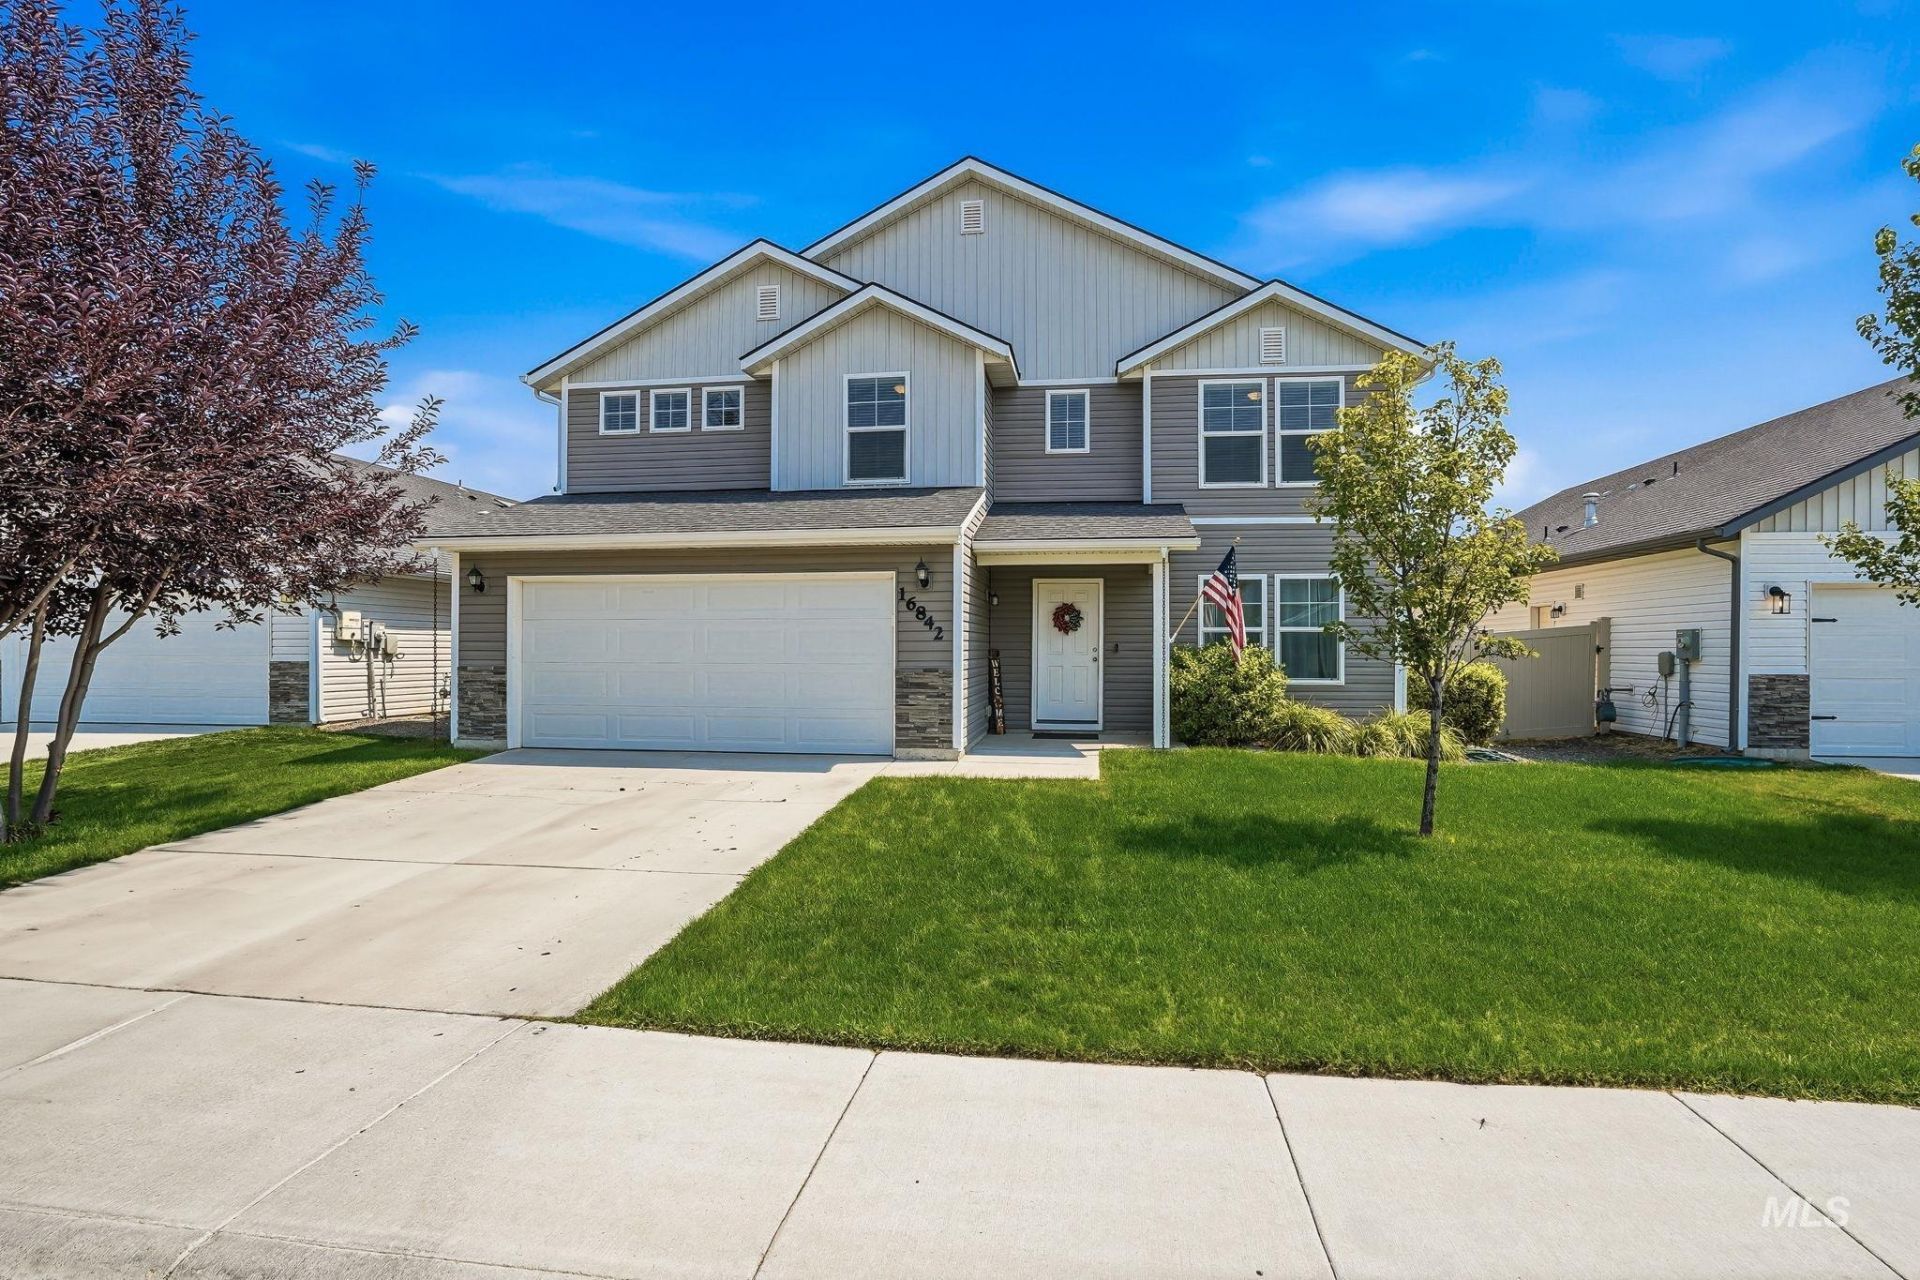
Assumable loan opportunity at a 2.70% interest rate with an approximate remaining principal balance of $248,714, subject to lender approval and buyer qualification. This spacious 2-story home offers 4 bedrooms, 2.5 baths, 2,692 sq ft, and a tandem 3-car garage. A den/office, inviting great room, and versatile loft provide flexible space for working, gathering, and relaxing. Enjoy dual-zone A/C with a smart thermostat, plus an included washer and dryer. The backyard gazebo creates a welcoming spot for outdoor entertaining. Additional features include a Ring doorbell and exterior cameras. Seller will pay off the existing solar panel financing at closing, allowing the buyer to enjoy solar without assuming that financing obligation.
Property Features
Property Type: Residential - Single Family
Cooling: Central Air
Fenced: Yes
Garage: 3 car attached
Heating: Forced Air
Lot Size: 0.12 Acres
Roof Type: Architectural Style
Stories: 2.0
Taxes: $2,360
Year Built: 2019
Amenities
Bath-Master
Den/Office
Great Room
Double Vanity
Walk-In Closet(s)
Loft
Breakfast Bar
Pantry
Kitchen Island
Feature Descriptions
Appliances: Gas Water Heater, Dishwasher, Disposal, Microwave, Oven/Range Freestanding
Construction Materials: Frame, Metal Siding, Stone, Vinyl Siding
Days on Site: 63
Exterior: Frame, Metal, Stone, Vinyl
Fencing: Full, Vinyl
Flooring: Tile, Carpet, Laminate
HOA Fee: 106.25/ Quarterly
HOA Y/N: Yes
Lot: Sm Lot 5999 SF, Irrigation Available, Sidewalks, Auto Sprinkler System, Partial Sprinkler System, Pressurized Irrigation Sprinkler System
Lot Dimensions: 104x52
Parcel#: R3279318700
Parking: Attached, Finished Driveway
Parking Notes: Attached, Finished Driveway
Utilities: Sewer Connected
Water: City Service
Zoning: R-1
Local Schools
High School: Vallivue
Middle School: Summitvue
Elementary School: Lakevue
School District: Vallivue School District #139
Listed By / Shown By
Listed By
Agency Name: Point Realty LLC
Agency Phone: 208-570-9698
Shown By
Agent Name: Joseph Larson
Agent Phone: (971) 997-2009
Agency Title: Coldwell Banker Tomlinson
Estimate Your Payment
Estimated Payment
$ 2,779.09 per month $2,448.26 Principal & Interest $196.67 Property Tax $134.16 Homeowner's Insurance
16842 Bethany Ave | MLS# 98997687
This single family home located at 16842 Bethany Ave, Caldwell, ID 83607 is currently listed for sale with an asking price of $459,990. This property was built in 2019 and has 4 bedrooms with 2702 sq. ft. Bethany Ave is located in the Windsor Creek East subdivision within the Vallivue School District #139 school district. Search Windsor Creek East real estate on jlarson.cbboise.com today.