
Listing Courtesy of:
Silvercreek Realty Group
Agency Phone: 208-377-0422

BEDS4
BATHS2.00
SQUARE FEET2,411
MLS#99004272
STATUSNew
PROPERTY TYPEResidential - Single Family
SCHOOLMiddleton School District #134
Listing Courtesy of:
Silvercreek Realty Group
Agency Phone: 208-377-0422
Property Description
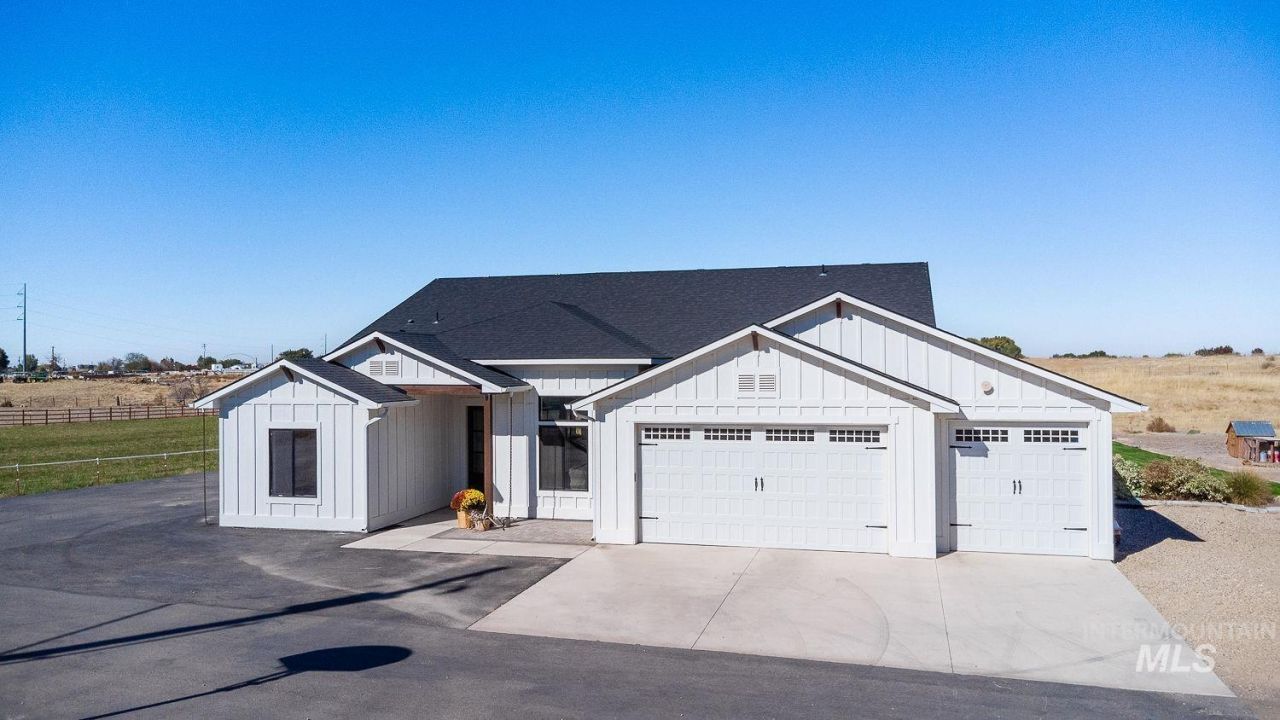
Amazing 4 bedroom home located on 1 acre with room for shop and live stock or horses. Entire property has been well cared for and interior is spotlessly clean. Truly a move in ready home. This property features a large living area great for entertaining. Large windows throughout the home provide abundant natural light. North facing patio to relax under on summer evenings while enjoying wonderful sunsets. The island located in the kitchen provides space for any kitchen project and is great for entertaining guests. Spacious walk in pantry with well designed shelving provides plenty of storage. Walk in closets in 2 bedrooms. Master bath equipped with double vanity, soaker tub and wonderful walk in shower. Master closet features custom shelving for all you storage needs. Large 3 car garage and room outside to park the toys and parking for company. Yard complete with beautiful landscaping and curbing. The home is equipped with interior fire suppression system for added safety.
Property Features
Property Type: Residential - Single Family
Cooling: Central Air
Fenced: Yes
Garage: 3 car attached
Heating: Electric, Forced Air, Heat Pump
Lot Size: 1.00 Acres
Roof Type: Architectural Style
Stories: 1.0
Taxes: $2,501
Year Built: 2021
Amenities
Bath-Master
Bed-Master Main Level
Split Bedroom
Double Vanity
Walk-In Closet(s)
Walk In Shower
Breakfast Bar
Pantry
Kitchen Island
Quartz Counters
Feature Descriptions
Appliances: Electric Water Heater, Dishwasher, Disposal, Oven/Range Freestanding, Refrigerator
Construction Materials: Frame, Stone, HardiPlank Type
Exterior: Frame, Stone, HardiPlank
Fencing: Partial, Fence/Livestock
Flooring: Tile, Carpet, Engineered Wood Floors
Lot: 1 - 4.99 AC, Horses, Irrigation Available, Chickens, Auto Sprinkler System
Parcel#: R3814601000
Parking: Attached, RV Access/Parking
Parking Notes: Attached, RV Access/Parking
Patio/Porch: Covered Patio/Deck
Patio/Porch: Covered Patio/Deck
Sewer: Septic Tank
Water: Well
Local Schools
High School: Middleton
Middle School: Middleton Jr
Elementary School: Purple Sage
School District: Middleton School District #134
Listed By / Shown By
Listed By
Agency Name: Silvercreek Realty Group
Agency Phone: 208-377-0422
Shown By
Agent Name: Joseph Larson
Agent Phone: (971) 997-2009
Agency Title: Coldwell Banker Tomlinson
Estimate Your Payment
Estimated Payment
$ 4,643.55 per month $4,204.71 Principal & Interest $208.42 Property Tax $230.42 Homeowner's Insurance
15722 Dollar | MLS# 99004272
This single family home located at 15722 Dollar, Caldwell, ID 83607 is currently listed for sale with an asking price of $790,000. This property was built in 2021 and has 4 bedrooms with 2411 sq. ft. Dollar is located within the Middleton School District #134 school district. Search Caldwell real estate on jlarson.cbboise.com today.