
Listing Courtesy of:
Silvercreek Realty Group
Agency Phone: 208-377-0422

BEDS4
BATHS5.50
SQUARE FEET4,091
MLS#99002165
STATUSActive
PROPERTY TYPEResidential - Single Family
SUBDIVISIONEagle Pines
SCHOOLWest Ada School District
Listing Courtesy of:
Silvercreek Realty Group
Agency Phone: 208-377-0422
Property Description
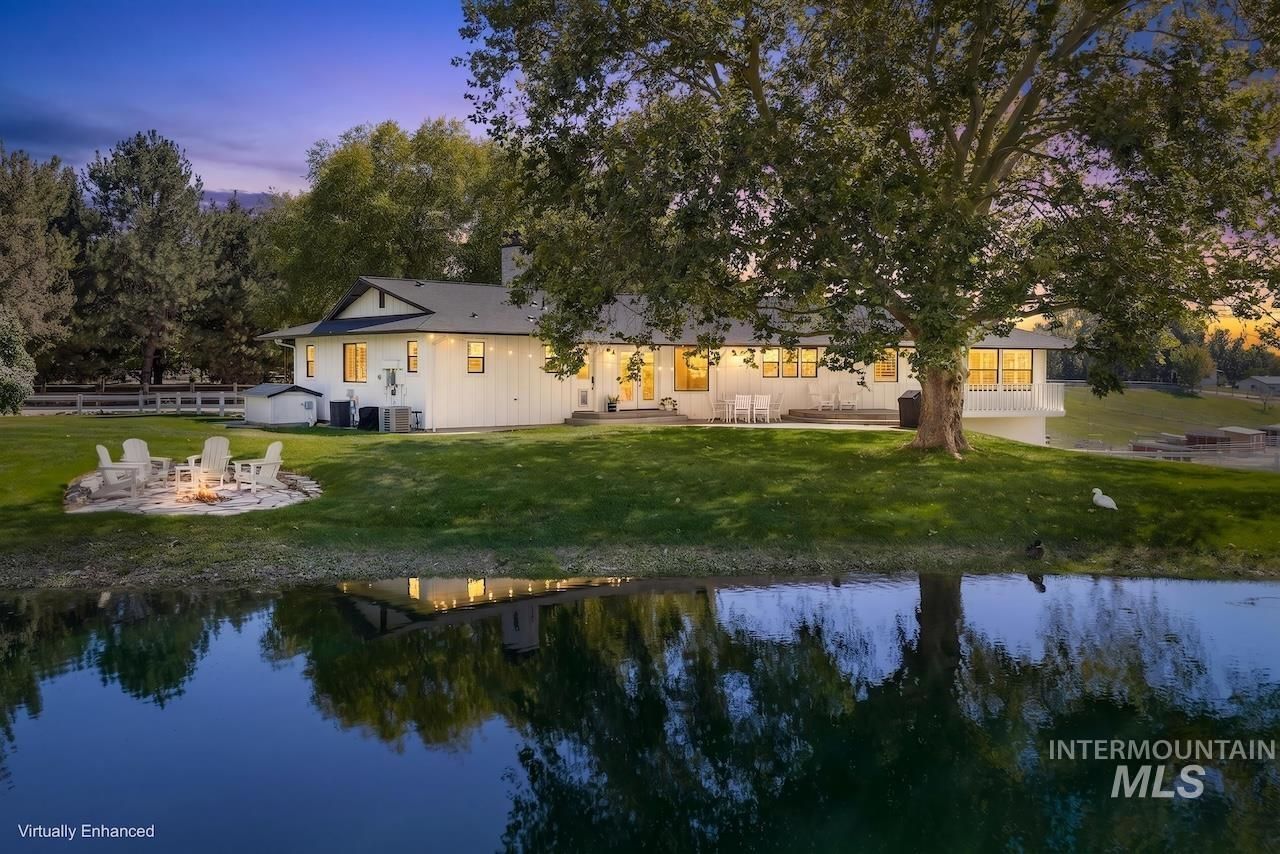
Secluded and rare, this is the Eagle estate you have been waiting for. Tucked across 5.44 acres in one of Eagles most coveted locations, this completely remodeled 2023 farmhouse blends modern luxury with genuine ranch living. Four en-suite bedrooms, each a private retreat with walk in closets, make this home effortless for family and guests alike. Mature landscaping surrounds you, making the estate feel worlds away while being just moments from town. This is a horse lovers dream. Morning rides start at your 6 stall barn with two Noble shelters and a sand arena, all connected by fenced pastures with electric braided rope fencing and a private bridle path. The separate driveway offers room to grow your equestrian vision, with ample trailer parking. Spend quiet afternoons by your private fishing pond, views, harvest from the greenhouse and gardens, and gather fresh eggs from the chicken coop while apple and cherry trees bloom each season. Inside, a culinary kitchen with Thermador appliances and a 10 foot Quartzite island will take your breath away, complemented by a wood burning fireplace, wood shutters, shiplap, two laundry areas, a home gym, media room, and lookout decks made for sunset watching. Rolling hills, Idaho sunsets, and total freedom for your horses, livestock, and gardens, all minutes from Eagles finest dining and Boise access. Country living without compromise.
Property Features
Property Type: Residential - Single Family
Basement: Yes
Basement: Daylight, Walk-Out Access
Cooling: Central Air
Fenced: Yes
Garage: 4
Heating: Forced Air, Natural Gas, Wood
Lot Size: 5.44 Acres
Roof Type: Composition
Taxes: $3,986
Year Built: 1973
Amenities
Workbench
Bed-Master Main Level
Guest Room
Split Bedroom
Den/Office
Family Room
Great Room
Rec/Bonus
Two Master Bedrooms
Double Vanity
Walk-In Closet(s)
Walk In Shower
Pantry
Kitchen Island
Quartz Counters
Solid Surface Counters
Feature Descriptions
Appliances: Electric Water Heater, Tank Water Heater, Dishwasher, Disposal, Microwave, Oven/Range Built-In, Refrigerator, Washer, Water Softener Owned, Gas Oven, Gas Range
Construction Materials: Brick, Frame, HardiPlank Type
Days on Site: 23
Exterior: Brick, Frame, HardiPlank
Fencing: Full, Cross Fenced, Fence/Livestock, Vinyl, Wire
Fireplace: Gas, Wood Burning Stove
Flooring: Tile
HOA Fee: 720/ Annually
HOA Y/N: Yes
Lot: 5 - 9.9 Acres, Garden, Horses, Irrigation Available, Views, Chickens, Rolling Slope, Winter Access, Auto Sprinkler System, Drip Sprinkler System, Manual Sprinkler System, Partial Sprinkler System, Pressurized Irrigation Sprinkler System
Parcel#: R2024210350, R2024210360
Parking: Garage Door Access, RV/Boat, Detached, Other, RV Access/Parking
Parking Notes: Garage Door Access, RV/Boat, Detached, Other, RV Acces
Patio/Porch: Covered Patio/Deck
Patio/Porch: Covered Patio/Deck
Sewer: Septic Tank
Utilities: Electricity Connected, Cable Connected, Broadband Internet
Water: Well, Shared Well
Waterfront: Waterfront, Pond
Zoning: RUT
Local Schools
High School: Eagle
Middle School: Eagle Middle
Elementary School: Eagle Hills
School District: West Ada School District
Listed By / Shown By
Listed By
Agency Name: Silvercreek Realty Group
Agency Phone: 208-377-0422
Shown By
Agent Name: Joseph Larson
Agent Phone: (971) 997-2009
Agency Title: Coldwell Banker Tomlinson
Estimate Your Payment
Estimated Payment
$ 17,174.43 per month $15,967.26 Principal & Interest $332.17 Property Tax $875.00 Homeowner's Insurance
1381 W Meander Dr | MLS# 99002165
This single family home located at 1381 W Meander Dr, Eagle, ID 83616 is currently listed for sale with an asking price of $3,000,000. This property was built in 1973 and has 4 bedrooms with 4091 sq. ft. W Meander Dr is located in the Eagle Pines subdivision within the West Ada School District school district. Search Eagle Pines real estate on jlarson.cbboise.com today.