
Listing Courtesy of:
Homes of Idaho
Agency Phone: 208-442-8500

BEDS4
BATHS3.00
SQUARE FEET2,262
MLS#98997104
STATUSActive
PROPERTY TYPEResidential - Single Family
SUBDIVISIONRockwell Village
SCHOOLNampa School District #131
Listing Courtesy of:
Homes of Idaho
Agency Phone: 208-442-8500
Property Description
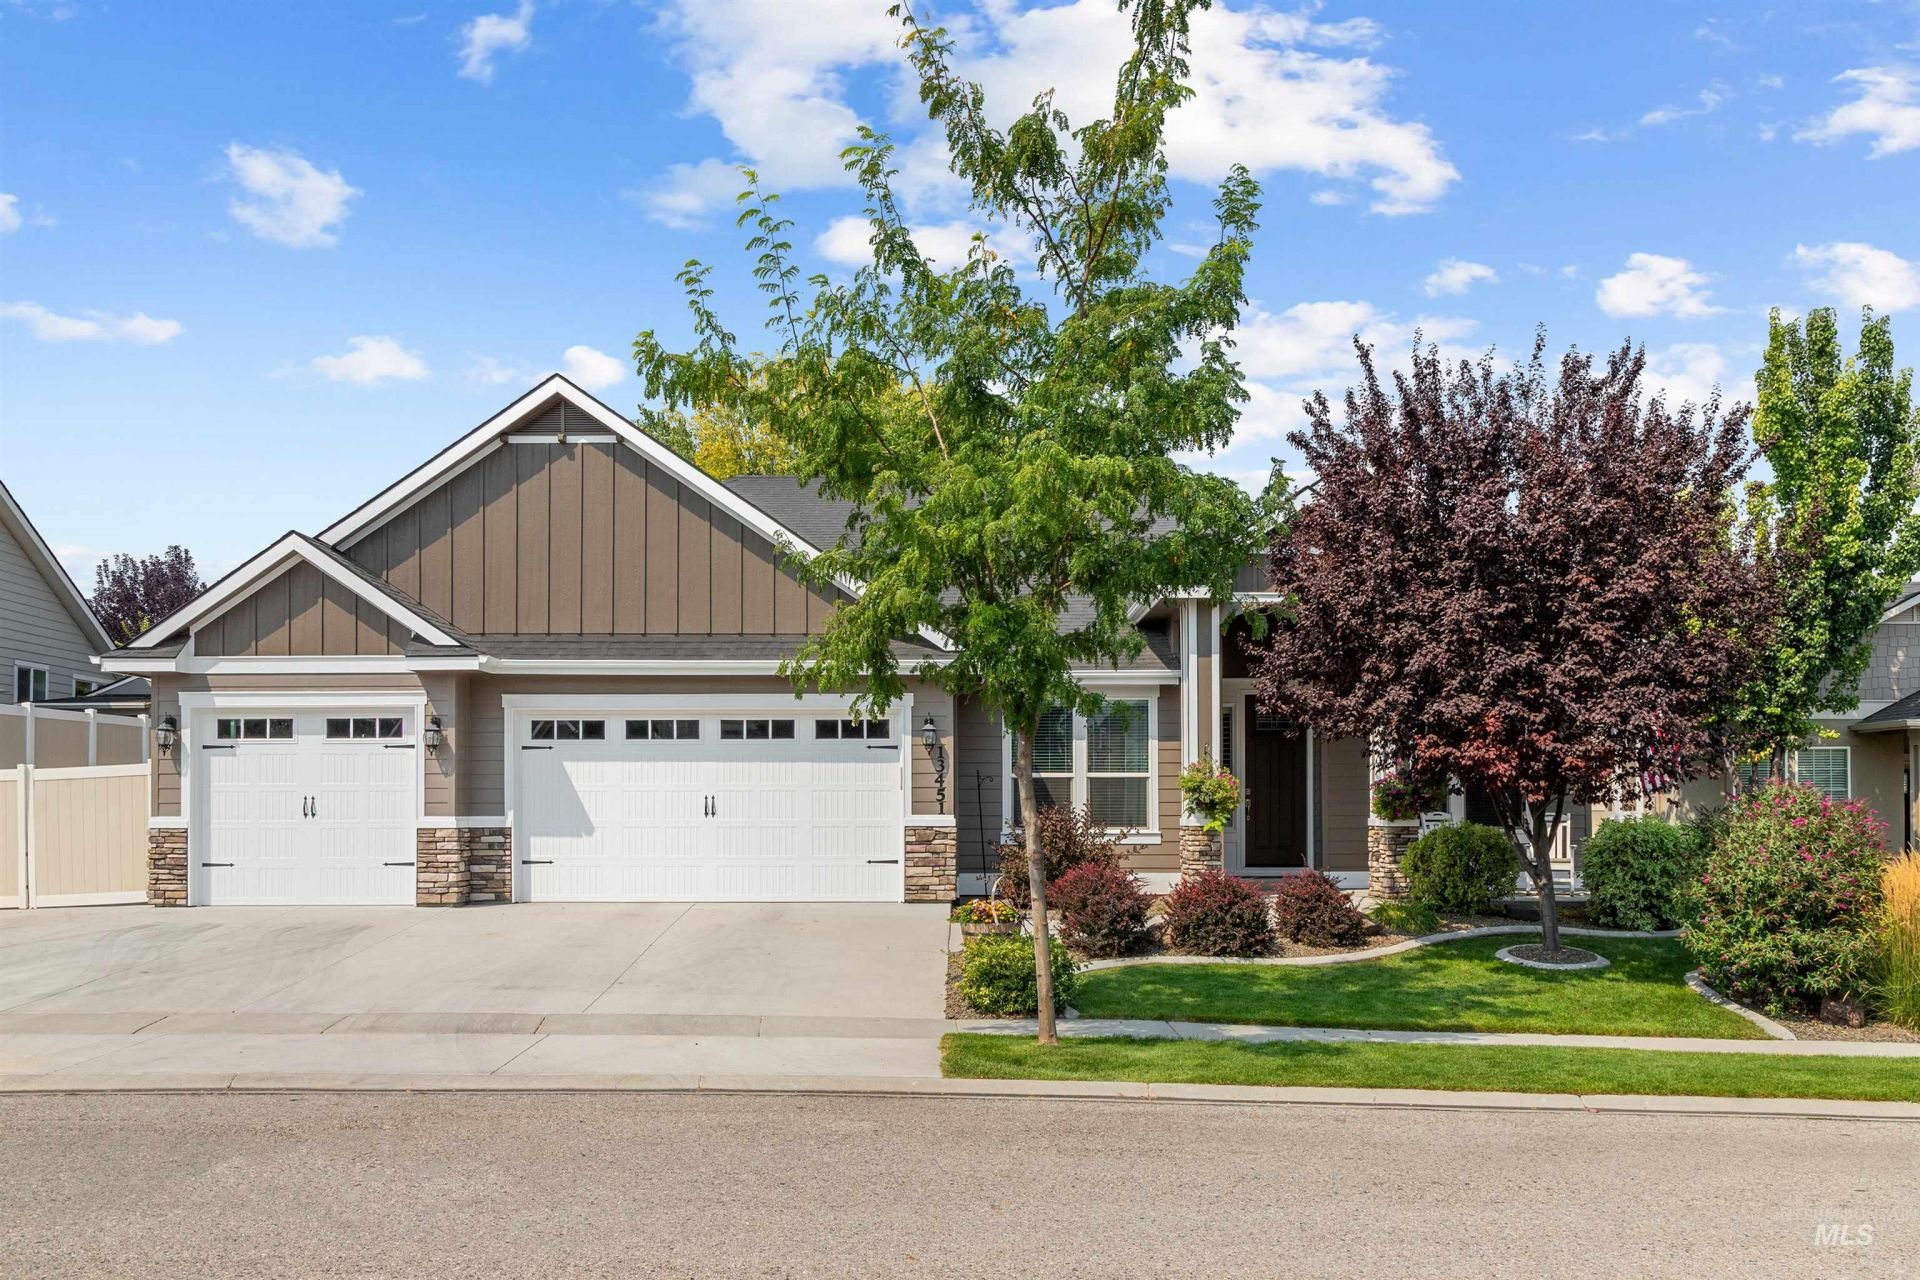
Nampa, Idaho Multigenerational Home with Secondary Suite, Spacious RV Parking and 3-Car Garage Looking for room for the whole family and the RV too? This 4-bedroom, 3-bathroom Nampa home has a private primary suite plus a secondary suite, which suits multigenerational living, in-laws, adult children, or long-term guests. Primary suite walk-in shower, Secondary suite has a 6 foot tub. RV and outdoor-gear owners will appreciate the spacious RV parking, 3-car garage, and storage shed, with room for the camper, the boat, the toys, and the tools. Inside, the great room has a stone-accented gas fireplace where the family can gather. The open kitchen has a large granite island and plenty of room for holiday meals and entertaining. The primary suite includes a walk-in shower and a relaxing retreat area. The fourth bedroom works as a den or home office, and a central vacuum system and quality finishes throughout make daily living easier. Enjoy morning coffee or an evening unwind on the covered front porch. The home is close to shopping, dining, schools, the greenbelt, and parks, with everything Nampa has to offer nearby. Transferable home warranty included. A home warranty is currently on the property, and the seller will pay for an additional year with an accepted offer. Buyer to verify all information.
Property Features
Property Type: Residential - Single Family
Cooling: Central Air
Fenced: Yes
Garage: 3 car attached
Heating: Forced Air, Natural Gas
Lot Size: 0.20 Acres
Roof Type: Architectural Style
Stories: 1.0
Taxes: $2,293
Year Built: 2017
Amenities
Bath-Master
Bed-Master Main Level
Guest Room
Split Bedroom
Den/Office
Great Room
Two Master Bedrooms
Double Vanity
Pantry
Kitchen Island
Granite Counters
Feature Descriptions
Accessibility: Accessible Hallway(s)
Appliances: Gas Water Heater, ENERGY STAR Qualified Water Heater, Dishwasher, Disposal, Microwave, Oven/Range Freestanding, Refrigerator, Water Softener Owned
Construction Materials: Frame, Stone, HardiPlank Type, Circ./Cond - Crawl Space
Days on Site: 70
Exterior: Frame, Stone, HardiPlank, Circ./Cond - Crawl Space
Fencing: Full, Vinyl
Fireplace: Gas, Insert
Flooring: Tile, Carpet, Engineered Wood Floors, Vinyl
HOA Fee: 450/ Annually
HOA Y/N: Yes
Lot: Standard Lot 6000-9999 SF, Sidewalks, Auto Sprinkler System, Full Sprinkler System, Pressurized Irrigation Sprinkler System
Parcel#: 32053109 0
Parking: Attached, RV Access/Parking, Finished Driveway
Parking Notes: Attached, RV Access/Parking, Finished Driveway
Patio/Porch: Covered Patio/Deck
Patio/Porch: Covered Patio/Deck
Utilities: Sewer Connected
Water: City Service
Local Schools
High School: Nampa
Middle School: Lone Star
Elementary School: Roosevelt
School District: Nampa School District #131
Listed By / Shown By
Listed By
Agency Name: Homes of Idaho
Agency Phone: 208-442-8500
Shown By
Agent Name: Joseph Larson
Agent Phone: (971) 997-2009
Agency Title: Coldwell Banker Tomlinson
Estimate Your Payment
Estimated Payment
$ 3,671.82 per month $3,299.90 Principal & Interest $191.08 Property Tax $180.83 Homeowner's Insurance
13451 S Stockbridge Way | MLS# 98997104
This single family home located at 13451 S Stockbridge Way, Nampa, ID 83686 is currently listed for sale with an asking price of $620,000. This property was built in 2017 and has 4 bedrooms with 2262 sq. ft. S Stockbridge Way is located in the Rockwell Village subdivision within the Nampa School District #131 school district. Search Rockwell Village real estate on jlarson.cbboise.com today.