
Listing Courtesy of:
John L Scott Boise
Agency Phone: 208-323-4000

BEDS4
BATHS3.00
SQUARE FEET2,346
MLS#99004268
STATUSNew
PROPERTY TYPEResidential - Single Family
SUBDIVISIONPatagonia
SCHOOLKuna School District #3
Listing Courtesy of:
John L Scott Boise
Agency Phone: 208-323-4000
Property Description
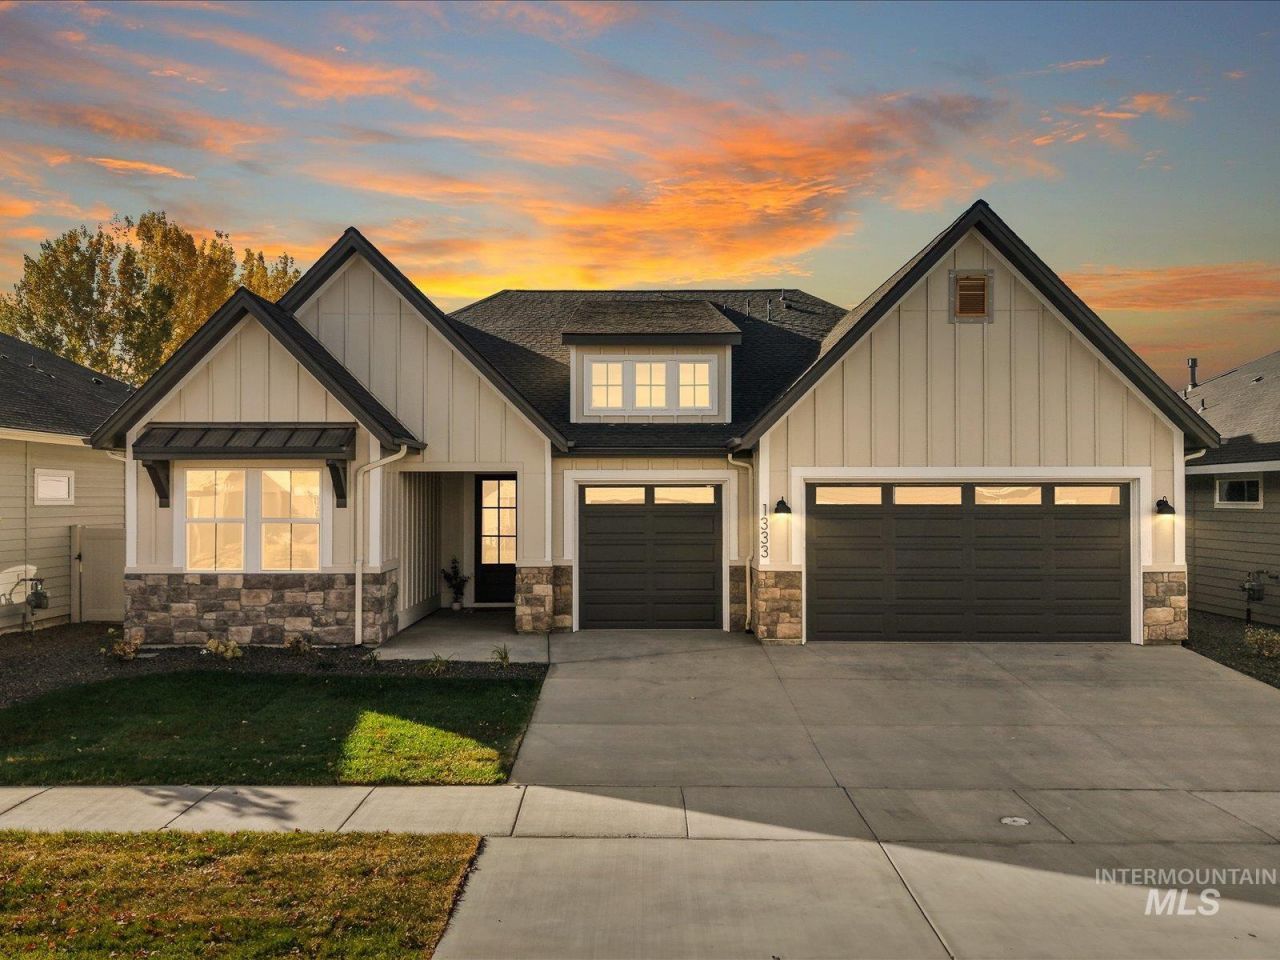
Receive up to 1% of loan in closing credit w/sellers preferred lenders, inquire for more info. Riverwood Homes presents the Olympia XL! This home boasts an impressive open plan concept where you can enjoy a gathering with friends and family or a quiet evening in front of your cozy fireplace! The large kitchen with custom built cabinets and SS Bosch appliances including double ovens it is truly a cooks dream with plenty of storage and a Butlers pantry. The owners retreat features an incredible spa like bathroom with walk-in tiled shower and a standalone soaker tub; massive walk-in closet. 3 additional bedrooms and 2 bathrooms complete this home and makes it perfect for guests! The huge covered back patio is perfect for entertaining or just to sit and relax and enjoy the outdoors.
Property Features
Property Type: Residential - Single Family
Cooling: Central Air
Fenced: Yes
Fireplaces: 1
Garage: 3 car attached
Heating: Forced Air, Natural Gas
Lot Size: 0.16 Acres
Roof Type: Composition
Stories: 1.0
Taxes: $0
Year Built: 2026
Amenities
Bath-Master
Bed-Master Main Level
Split Bedroom
Great Room
Double Vanity
Walk-In Closet(s)
Walk In Shower
Breakfast Bar
Pantry
Kitchen Island
Quartz Counters
Feature Descriptions
Appliances: Gas Water Heater, ENERGY STAR Qualified Water Heater, Tankless Water Heater, Dishwasher, Disposal, Double Oven, Microwave, Gas Range
Construction Materials: Frame, Stone, HardiPlank Type
Exterior: Frame, Stone, HardiPlank
Fencing: Full, Vinyl
Fireplace: One, Gas, Insert
Flooring: Tile, Carpet, Laminate
HOA Fee: 350/ Semi-Annually
HOA Y/N: Yes
Lot: Standard Lot 6000-9999 SF, Sidewalks, Auto Sprinkler System, Drip Sprinkler System, Full Sprinkler System, Pressurized Irrigation Sprinkler System
Lot Dimensions: 115x60
Parcel#: R6933250180
Parking: Attached
Parking Notes: Attached
Patio/Porch: Covered Patio/Deck
Patio/Porch: Covered Patio/Deck
Pool: Community, In Ground, Pool
Swimming Pool: Yes
Utilities: Sewer Connected
Water: City Service
Local Schools
High School: Kuna
Middle School: Fremont
Elementary School: Silver Trail
School District: Kuna School District #3
Listed By / Shown By
Listed By
Agency Name: John L Scott Boise
Agency Phone: 208-323-4000
Shown By
Agent Name: Joseph Larson
Agent Phone: (971) 997-2009
Agency Title: Coldwell Banker Tomlinson
Estimate Your Payment
Estimated Payment
$ 3,929.30 per month $3,725.16 Principal & Interest $0.00 Property Tax (data not provided by mls) $204.14 Homeowner's Insurance
1333 E Andes Dr | MLS# 99004268
This single family home located at 1333 E Andes Dr, Kuna, ID 83634 is currently listed for sale with an asking price of $699,900. This property was built in 2026 and has 4 bedrooms with 2346 sq. ft. E Andes Dr is located in the Patagonia subdivision within the Kuna School District #3 school district. Search Patagonia real estate on jlarson.cbboise.com today.