
Listing Courtesy of:
Boise Premier Real Estate
Agency Phone: 208-639-0656

BEDS5
BATHS3.00
SQUARE FEET2,856
MLS#99004054
STATUSNew
PROPERTY TYPEResidential - Single Family
SUBDIVISIONLegends
SCHOOLWest Ada School District
Listing Courtesy of:
Boise Premier Real Estate
Agency Phone: 208-639-0656
Property Description
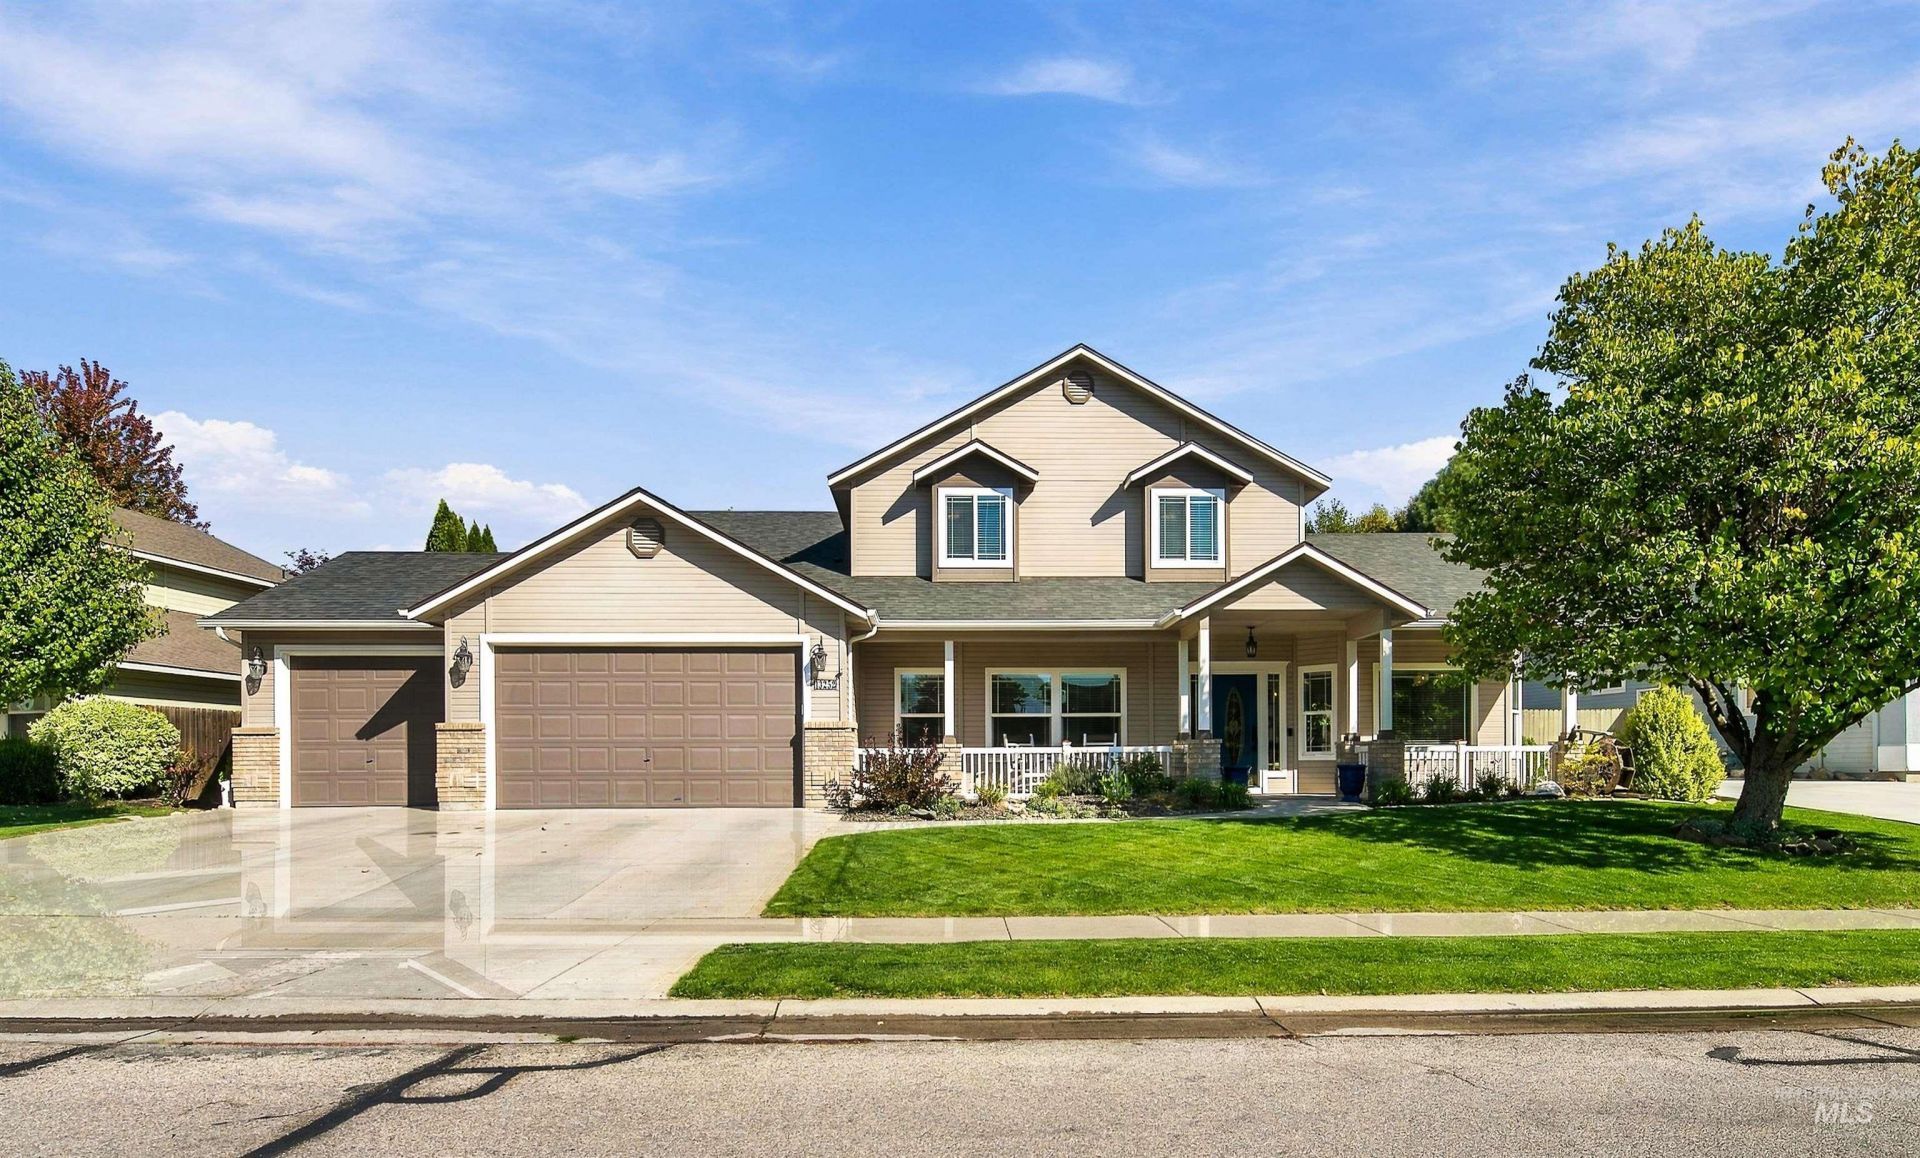
Nestled in The Legends, a West Boise premier community, this beautifully updated 5bdrm/3bath home offers 2,856 sqft on a large .26-acre lot. Light-filled floor plan includes living/dining area plus a great room with a family room, eating nook, and a remodeled kitchen that has shaker cabinetry, quartz countertops, Bosch appliances, and 8ft dedicated island. Private main level office also serves as a bedroom. A spacious primary suite has new flooring, windows, remodeled bath with walk-in shower and walk-in closet; 3 spacious additional bedrooms provide flexible space. Enjoy 1,247 sqft of covered and uncovered patio space with a gas firepit, dining and conversation areas, overlooking a tree-shaded backyard. A rare 1,246 sqft 5-car fully insulated garage has drive-thru bay for backyard access and 50amp plugs. Updates completed in 2024-2025 include all new kitchen, bathrooms, fireplace, stair banister, complete interior paint, trim, baseboards, new lightening, flooring, roof, water heater, and select windows. Central location, close to shopping, restaurants, hospitals, schools, parks and freeway access.
Property Features
Property Type: Residential - Single Family
Cooling: Central Air
Fenced: Yes
Fireplaces: 1
Garage: 5 car attached
Heating: Forced Air, Natural Gas
Lot Size: 0.26 Acres
Roof Type: Composition
Stories: 2.0
Taxes: $3,305
Year Built: 2001
Amenities
Bath-Master
Guest Room
Den/Office
Formal Dining
Family Room
Double Vanity
Walk-In Closet(s)
Walk In Shower
Breakfast Bar
Pantry
Kitchen Island
Quartz Counters
Feature Descriptions
Appliances: Gas Water Heater, Dishwasher, Disposal, Double Oven, Microwave, Refrigerator, Gas Range
Construction Materials: HardiPlank Type
Days on Site: 1
Exterior: HardiPlank
Fencing: Full, Wood
Fireplace: One, Gas
Formal Dining: Yes
HOA Fee: 610/ Annually
HOA Y/N: Yes
Lot: 10000 SF - .49 AC, Irrigation Available, Sidewalks, Auto Sprinkler System, Full Sprinkler System, Pressurized Irrigation Sprinkler System
Parcel#: R5199300290
Parking: Attached, Garage (Drive Through Doors)
Parking Notes: Attached, Garage (Drive Through Doors)
Utilities: Sewer Connected, Cable Connected
Water: City Service
Local Schools
High School: Centennial
Middle School: Lowell Scott Middle
Elementary School: Joplin
School District: West Ada School District
Listed By / Shown By
Listed By
Agency Name: Boise Premier Real Estate
Agency Phone: 208-639-0656
Shown By
Agent Name: Joseph Larson
Agent Phone: (971) 997-2009
Agency Title: Coldwell Banker Tomlinson
Estimate Your Payment
Estimated Payment
$ 4,766.41 per month $4,257.67 Principal & Interest $275.42 Property Tax $233.32 Homeowner's Insurance
13252 W Redwick Dr | MLS# 99004054
This single family home located at 13252 W Redwick Dr, Boise, ID 83713 is currently listed for sale with an asking price of $799,950. This property was built in 2001 and has 5 bedrooms with 2856 sq. ft. W Redwick Dr is located in the Legends subdivision within the West Ada School District school district. Search Legends real estate on jlarson.cbboise.com today.