
Listing Courtesy of:
Syme Real Estate
Agency Phone: 208-455-9392

BEDS5
BATHS3.00
SQUARE FEET3,620
MLS#99003819
STATUSActive
PROPERTY TYPEResidential - Single Family
SUBDIVISIONCobre Basin
SCHOOLWest Ada School District
Listing Courtesy of:
Syme Real Estate
Agency Phone: 208-455-9392
Property Description
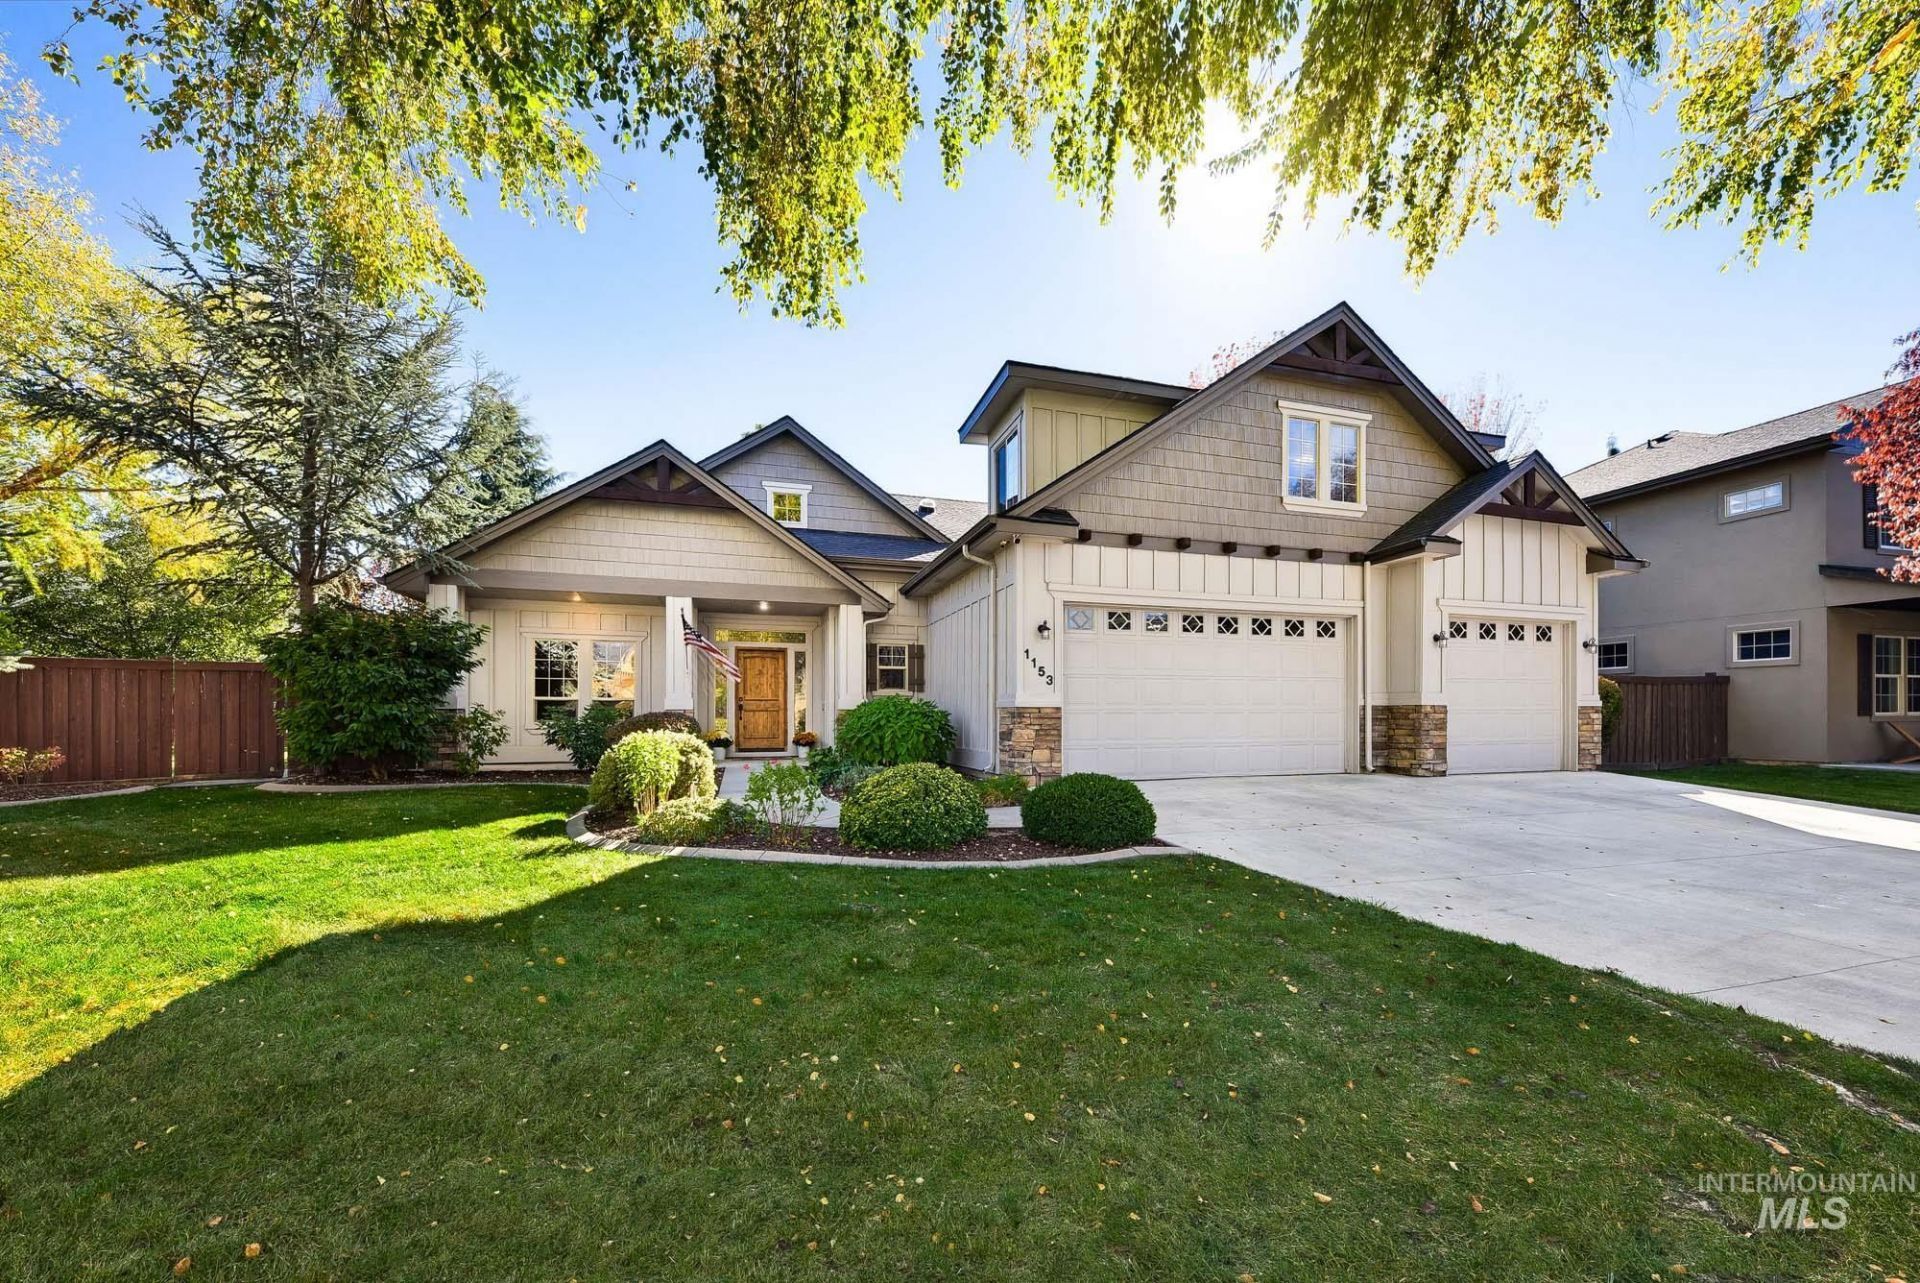
Multigenerational BEAUTY! Fully customized home with 3 separate living areas - gorgeous Knotty Alder wood accents - Craftsman finishes thru-out - possible 3 Primary Suites - huge Family & Living rooms. Every detail of the home exhibits pride of ownership. From the custom finishes to the new carpet - this comfortable home is nestled in the quiet cul-de-sac of a sought after neighborhood. Featuring 4 possibly 5 bedrooms -current office/den on the main level. 3 full baths - one next to each Primary Suite all with Granite vanities & gorgeous wood work. A stunning entrance with leaded glass surrounding the front door and opening to the Entry/Foyer. Soaring vaults welcome into a spacious living area with corner gas fireplace - open to the kitchen & dining area. The kitchen has plentiful counters - storage cabinetry - with Stainless appliances, wall of built-ins & uniquely designed pantry with push out shelving. The Primary Suite offers natural light, additional closet area and opens to a well designed EnSuite with dual split vanities- Walk in closet - separate powder area & lovely Walk in shower & seat. Upstairs has a huge family room/great room - additional Suite with full bath & walk in closet - hallway to a cozy kitchen and one more bedroom. Many extras - covered & screened patio - side deck off bedroom, 3rd garage currently with shop - upper & lower built ins! BTVAI See Docs for more!
Property Features
Property Type: Residential - Single Family
Cooling: Central Air
Fenced: Yes
Fireplaces: 1
Garage: 3 car attached
Heating: Forced Air, Natural Gas
Lot Size: 0.26 Acres
Roof Type: Composition
Stories: 2.0
Taxes: $2,452
Year Built: 2006
Amenities
Bath-Master
Bed-Master Main Level
Guest Room
Split Bedroom
Den/Office
Family Room
Rec/Bonus
Two Kitchens
Two Master Bedrooms
Double Vanity
Walk-In Closet(s)
Loft
Walk In Shower
Breakfast Bar
Pantry
Kitchen Island
Granite Counters
Feature Descriptions
Appliances: Gas Water Heater, Tankless Water Heater, Dishwasher, Disposal, Microwave, Oven/Range Built-In, Washer, Dryer, Water Softener Owned, Gas Range
Construction Materials: Frame, Stone, Wood Siding
Days on Site: 5
Exterior: Frame, Stone, Wood
Fencing: Full, Wood
Fireplace: One, Gas
Flooring: Hardwood, Tile, Carpet, Engineered Wood Floors, Laminate, Vinyl
HOA Fee: 600/ Annually
HOA Y/N: Yes
Lot: 10000 SF - .49 AC, Dog Run, Garden, Irrigation Available, Sidewalks, Chickens, Cul-De-Sac, Auto Sprinkler System, Drip Sprinkler System, Full Sprinkler System, Pressurized Irrigation Sprinkler System, Irrigation Sprinkler System
Parcel#: R1487740600
Parking: Attached, Finished Driveway
Parking Notes: Attached, Finished Driveway
Patio/Porch: Covered Patio/Deck
Patio/Porch: Covered Patio/Deck
Utilities: Sewer Connected, Cable Connected, Broadband Internet
Water: City Service
Window: Skylight(s)
Zoning: R-4
Local Schools
High School: Rocky Mountain
Middle School: Heritage Middle School
Elementary School: Prospect
School District: West Ada School District
Listed By / Shown By
Listed By
Agency Name: Syme Real Estate
Agency Phone: 208-455-9392
Shown By
Agent Name: Joseph Larson
Agent Phone: (971) 997-2009
Agency Title: Coldwell Banker Tomlinson
Estimate Your Payment
Estimated Payment
$ 4,976.31 per month $4,524.06 Principal & Interest $204.33 Property Tax $247.92 Homeowner's Insurance
1153 E Redwall Ct | MLS# 99003819
This single family home located at 1153 E Redwall Ct, Meridian, ID 83646 is currently listed for sale with an asking price of $850,000. This property was built in 2006 and has 5 bedrooms with 3620 sq. ft. E Redwall Ct is located in the Cobre Basin subdivision within the West Ada School District school district. Search Cobre Basin real estate on jlarson.cbboise.com today.