
Listing Courtesy of:
Syme Real Estate
Agency Phone: 208-455-9392

BEDS4
BATHS5.00
SQUARE FEET3,764
MLS#98994642
STATUSActive
PROPERTY TYPEResidential - Single Family
SUBDIVISIONWest River
SCHOOLVallivue School District #139
Listing Courtesy of:
Syme Real Estate
Agency Phone: 208-455-9392
Property Description
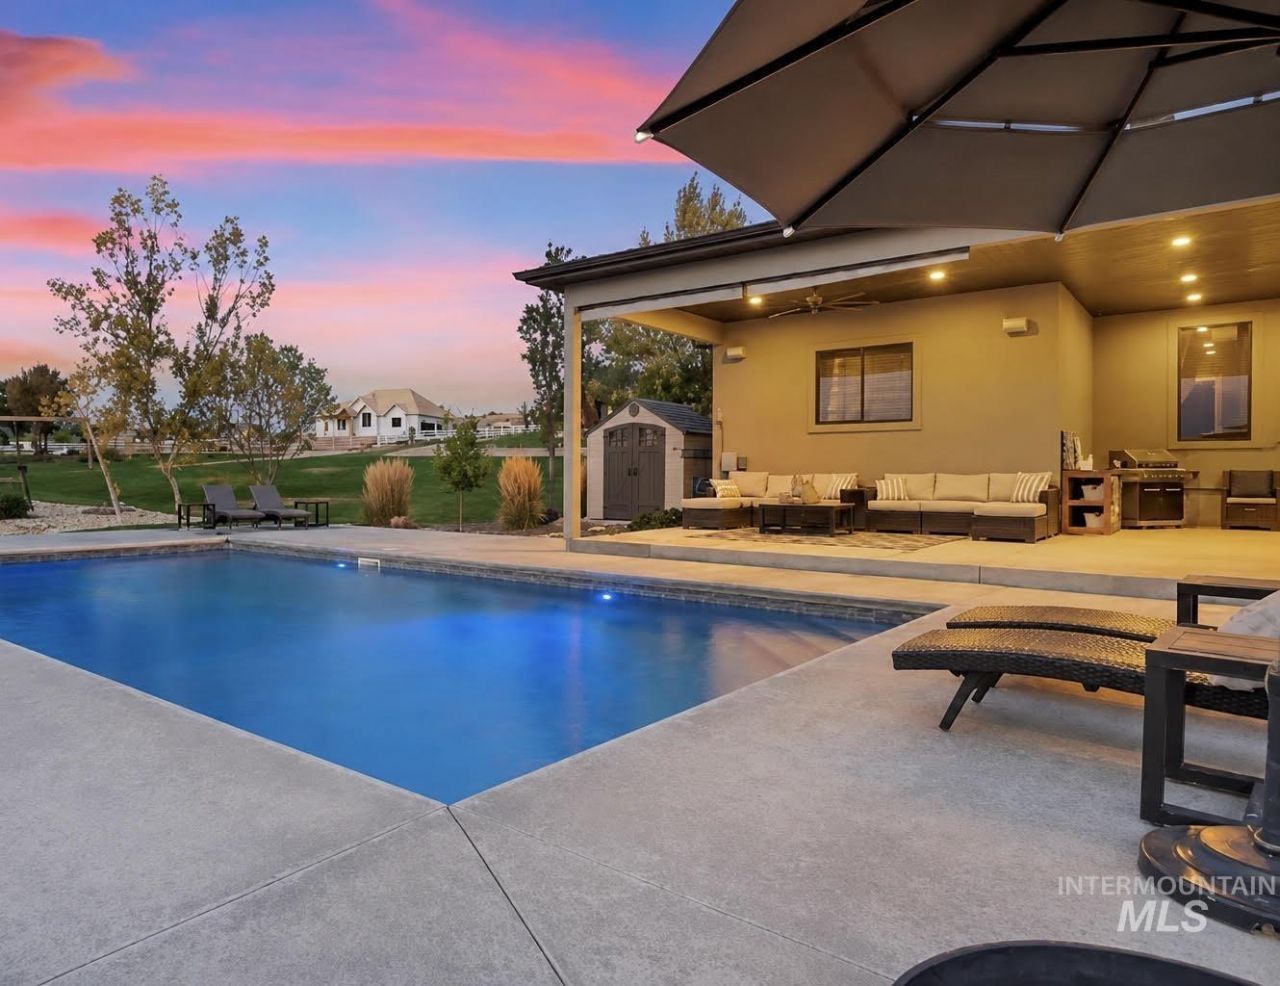
*New Price $1,298,000! Home with an Incredible Country VIEW! Pool, Heated Shop, 1.59 Acres in Idaho Wine Country. Seller offering up to $20K buyer incentive w/acceptable offer to apply towards closing costs, prepaid expenses interest rate buy down. Custom builders private residence in the Sunnyslope Wine Region w/panoramic Owyhee Mountain views, nestled in the beautiful Snake River Valley area. Designed w/ superior craftsmanship throughout, this home offers luxury, comfort, & functionality. Enjoy the beautiful in-ground pool, expansive covered patio, mature trees, & low maintenance landscaping. The inviting living room features a cozy wood-burning stove, while the chefs kitchen boasts new quartz countertops, an oversized walk-in pantry and opens to spacious living areas & formal dining rm. The home offers 4 bedrooms, including a spacious primary suite w/ walk-through closet connecting to the laundry room, plus a private guest suite w/ en-suite bath. Upstairs youll find a large bonus room w/ closet. The walk-out basement w/ overhead door provides flexible space for hobbies, storage or entertaining. The oversized garage includes an 18x33 boat bay, and the detached 29x33 shop is heated and air-conditioned w/an Epoxy floor. An extra large driveway with abundant overflow parking accommodates RV parking, boats and guests.
Property Features
Property Type: Residential - Single Family
Basement: Yes
Basement: Daylight, Walk-Out Access
Cooling: Central Air, Ductless/Mini Split
Garage: 4 car attached
Heating: Heated, Heat Pump, Wood, Ductless/Mini Split
Lot Size: 1.59 Acres
Roof Type: Composition
Stories: 2.0
Taxes: $3,894
Year Built: 2014
Amenities
Bath-Master
Bed-Master Main Level
Guest Room
Split Bedroom
Formal Dining
Rec/Bonus
Two Master Bedrooms
Double Vanity
Central Vacuum Plumbed
Walk-In Closet(s)
Walk In Shower
Pantry
Quartz Counters
Feature Descriptions
Accessibility: Accessible Hallway(s), See Remarks
Appliances: Electric Water Heater, Dishwasher, Microwave, Oven/Range Built-In, Refrigerator
Construction Materials: Insulation, Frame, Stone, Stucco
Days on Site: 91
Exterior: Insulation, Frame, Stone, Stucco
Fireplace: Wood Burning Stove
Flooring: Concrete, Carpet, Engineered Wood Floors
Formal Dining: Yes
HOA Fee: 45/ Monthly
HOA Y/N: Yes
Lot: 1 - 4.99 AC, Irrigation Available, Views, Rolling Slope, Winter Access, Auto Sprinkler System, Full Sprinkler System, Pressurized Irrigation Sprinkler System
Parcel#: R3001510900
Parking: Garage Door Access, RV/Boat, Attached, Other, RV Access/Parking, Finished Driveway
Parking Notes: Garage Door Access, RV/Boat, Attached, Other, RV Acces
Patio/Porch: Covered Patio/Deck
Patio/Porch: Covered Patio/Deck
Pool: In Ground, Pool, Private
Sewer: Septic Tank
Swimming Pool: Yes
Utilities: Electricity Connected, Cable Connected, Broadband Internet
Water: Community Service
Zoning: Agriculture
Local Schools
High School: Vallivue
Middle School: Vallivue Middle
Elementary School: West Canyon
School District: Vallivue School District #139
Listed By / Shown By
Listed By
Agency Name: Syme Real Estate
Agency Phone: 208-455-9392
Shown By
Agent Name: Joseph Larson
Agent Phone: (971) 997-2009
Agency Title: Coldwell Banker Tomlinson
Estimate Your Payment
Estimated Payment
$ 7,611.58 per month $6,908.50 Principal & Interest $324.50 Property Tax $378.58 Homeowner's Insurance
11223 West River Road | MLS# 98994642
This single family home located at 11223 West River Road, Caldwell, ID 83607 is currently listed for sale with an asking price of $1,298,000. This property was built in 2014 and has 4 bedrooms with 3764 sq. ft. West River Road is located in the West River subdivision within the Vallivue School District #139 school district. Search West River real estate on jlarson.cbboise.com today.