
Listing Courtesy of:
Syme Real Estate
Agency Phone: 208-455-9392

BEDS3
BATHS2.00
SQUARE FEET1,950
MLS#99001423
STATUSActive
PROPERTY TYPEResidential - Single Family
SUBDIVISIONArbor
SCHOOLVallivue School District #139
Listing Courtesy of:
Syme Real Estate
Agency Phone: 208-455-9392
Property Description
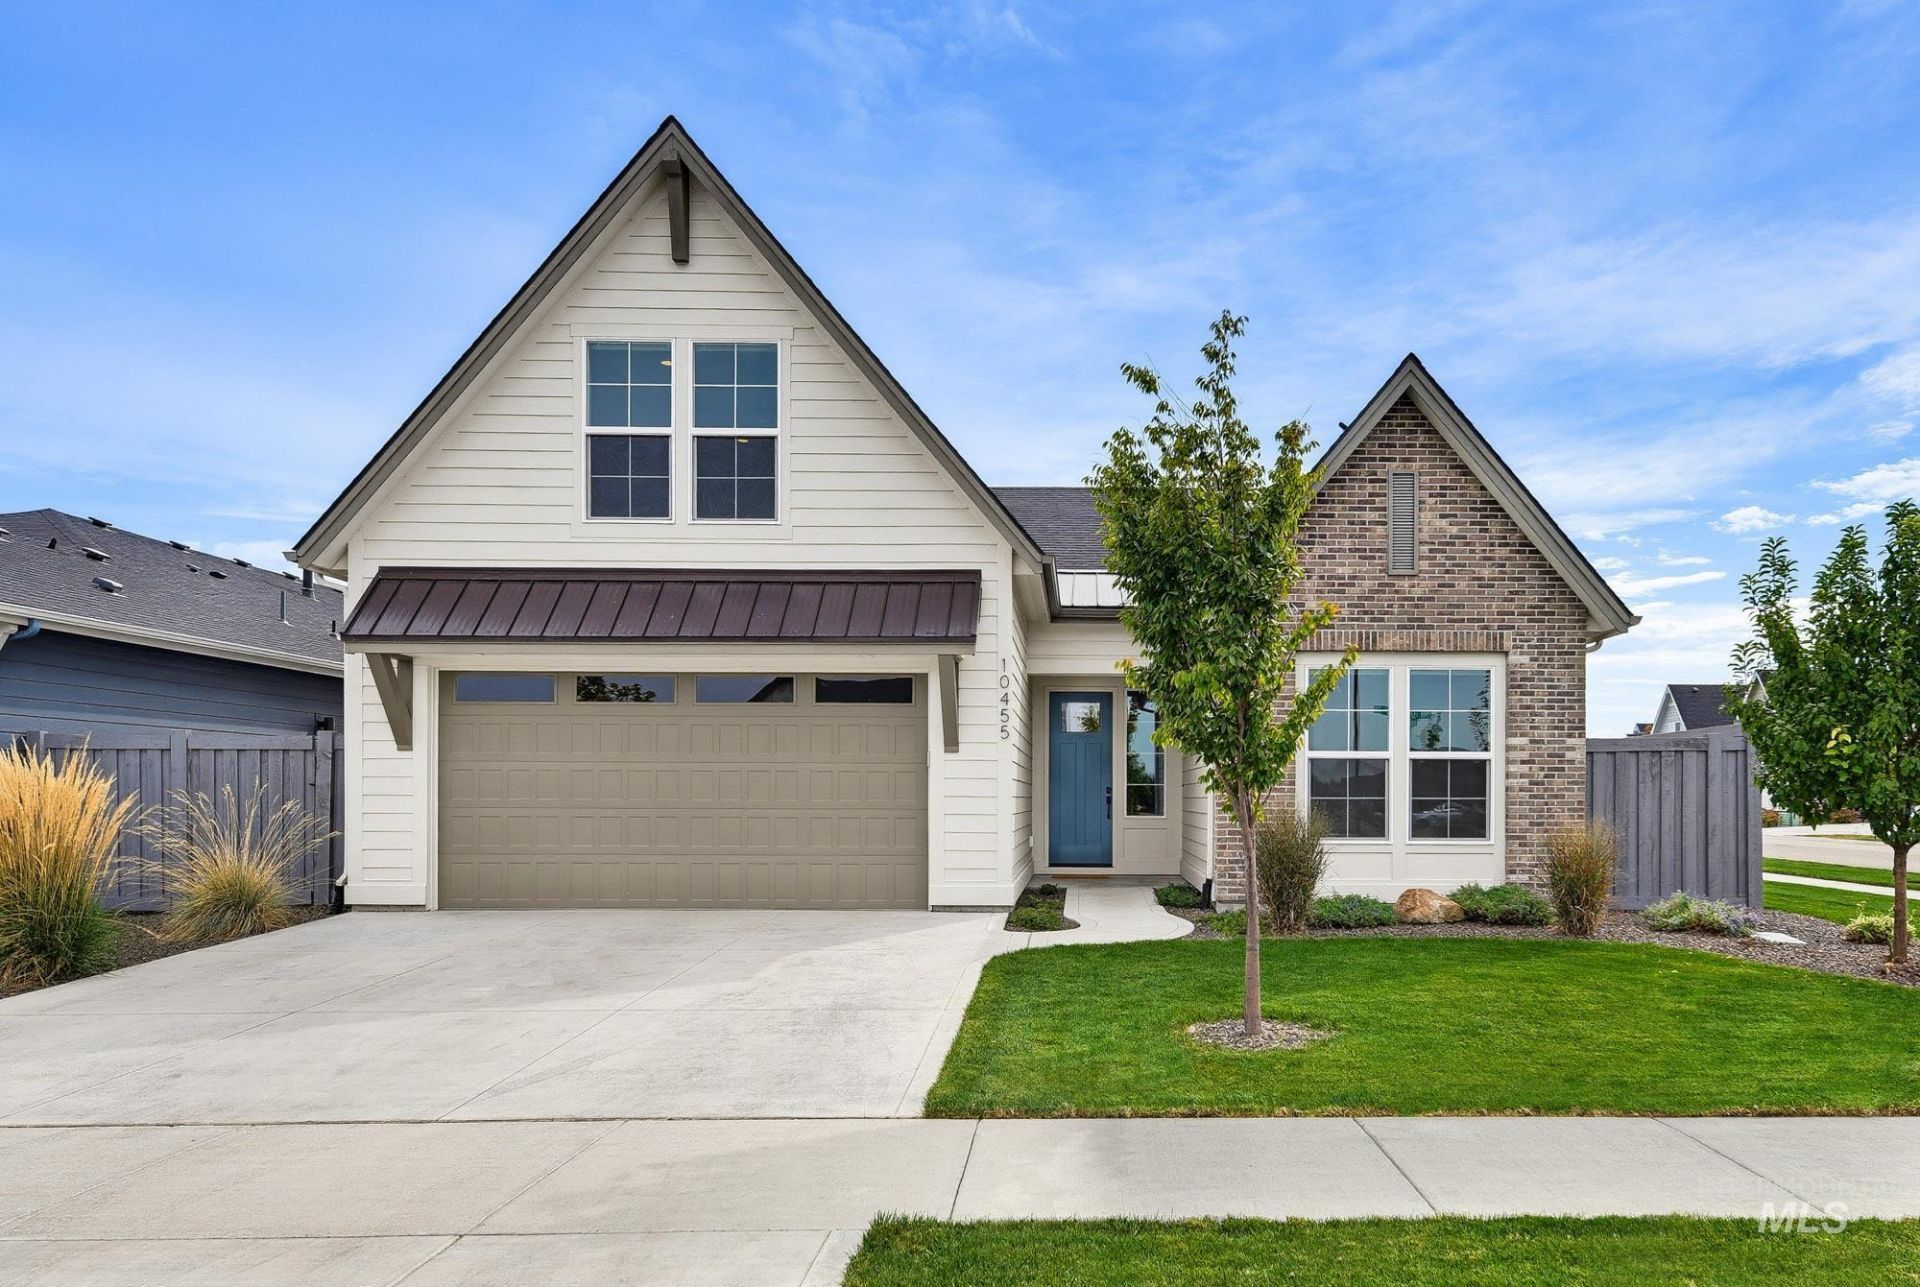
Start your morning with a walk along beautiful neighborhood paths, exchanging a friendly hello with a neighbor, & returning home with a little more peace than you left with. Thats the everyday appeal of 10455 Loneleaf Drive in Nampa?a home in a quiet, private subdivision - slow down while staying connected to the places you need to be. This home is better than new with 3 bedrooms, 2 bathrooms, 2 car garage & upper family room. This home features lots of storage & upgraded finishes to include 9 foot ceilings, custom window coverings, & a main level primary suite on an oversized corner lot. The primary suite features large windows & an ensuite walk in shower and closet with dual vanities, tile floors, quartz countertops & beautiful finishes. The split bedroom design includes 2 oversized front bedrooms with large closets & a full bathroom between featuring tile floors and a tub/shower combo. City dining, entertainment, and activities nearby. Coming home brings a different pace: peaceful streets, welcoming neighbors, & walking paths that invite you to step outside and linger a little longer. Spend afternoons enjoying the expansive 15X10 patio, large back yard, & community pools. With schools nearby, everyday errands and routines fit comfortably around the moments you want more time to enjoy. Some homes draw you in with an address. Others help you picture a life with room to breathe.
Property Features
Property Type: Residential - Single Family
Cooling: Central Air
Fenced: Yes
Fireplaces: 1
Garage: 2 car attached
Heating: Forced Air, Natural Gas
Lot Size: 0.15 Acres
Roof Type: Composition
Taxes: $3,339
Year Built: 2024
Amenities
Bath-Master
Bed-Master Main Level
Split Bedroom
Rec/Bonus
Double Vanity
Walk-In Closet(s)
Walk In Shower
Breakfast Bar
Pantry
Kitchen Island
Quartz Counters
Feature Descriptions
Appliances: Gas Water Heater, Tankless Water Heater, Dishwasher, Disposal, Microwave, Oven/Range Freestanding, Gas Oven, Gas Range
Construction Materials: Brick, Frame, HardiPlank Type
Days on Site: 32
Exterior: Brick, Frame, HardiPlank
Fencing: Full, Wood
Fireplace: One, Gas
Flooring: Tile, Carpet
HOA Fee: 400/ Semi-Annually
HOA Y/N: Yes
Lot: Standard Lot 6000-9999 SF, Garden, Irrigation Available, Sidewalks, Corner Lot, Auto Sprinkler System, Drip Sprinkler System, Full Sprinkler System, Pressurized Irrigation Sprinkler System, Irrigation Sprinkler System
Parcel#: 34343317 0
Parking: Attached, Finished Driveway
Parking Notes: Attached, Finished Driveway
Pool: Community, In Ground, Pool
Swimming Pool: Yes
Utilities: Sewer Connected, Cable Connected, Broadband Internet
Water: City Service
Local Schools
High School: Ridgevue
Middle School: Sage Valley
Elementary School: Desert Springs
School District: Vallivue School District #139
Listed By / Shown By
Listed By
Agency Name: Syme Real Estate
Agency Phone: 208-455-9392
Shown By
Agent Name: Joseph Larson
Agent Phone: (971) 997-2009
Agency Title: Coldwell Banker Tomlinson
Estimate Your Payment
Estimated Payment
$ 3,085.29 per month $2,661.21 Principal & Interest $278.25 Property Tax $145.83 Homeowner's Insurance
10455 Loneleaf Dr | MLS# 99001423
This single family home located at 10455 Loneleaf Dr, Nampa, ID 83687 is currently listed for sale with an asking price of $500,000. This property was built in 2024 and has 3 bedrooms with 1950 sq. ft. Loneleaf Dr is located in the Arbor subdivision within the Vallivue School District #139 school district. Search Arbor real estate on jlarson.cbboise.com today.