
Listing Courtesy of:
Aspire Realty Group
Agency Phone: 208-615-2433

BEDS5
BATHS2.00
SQUARE FEET2,420
MLS#99000876
STATUSPrice Change
PROPERTY TYPEResidential - Single Family
SUBDIVISIONArbor
SCHOOLVallivue School District #139
Listing Courtesy of:
Aspire Realty Group
Agency Phone: 208-615-2433
Property Description
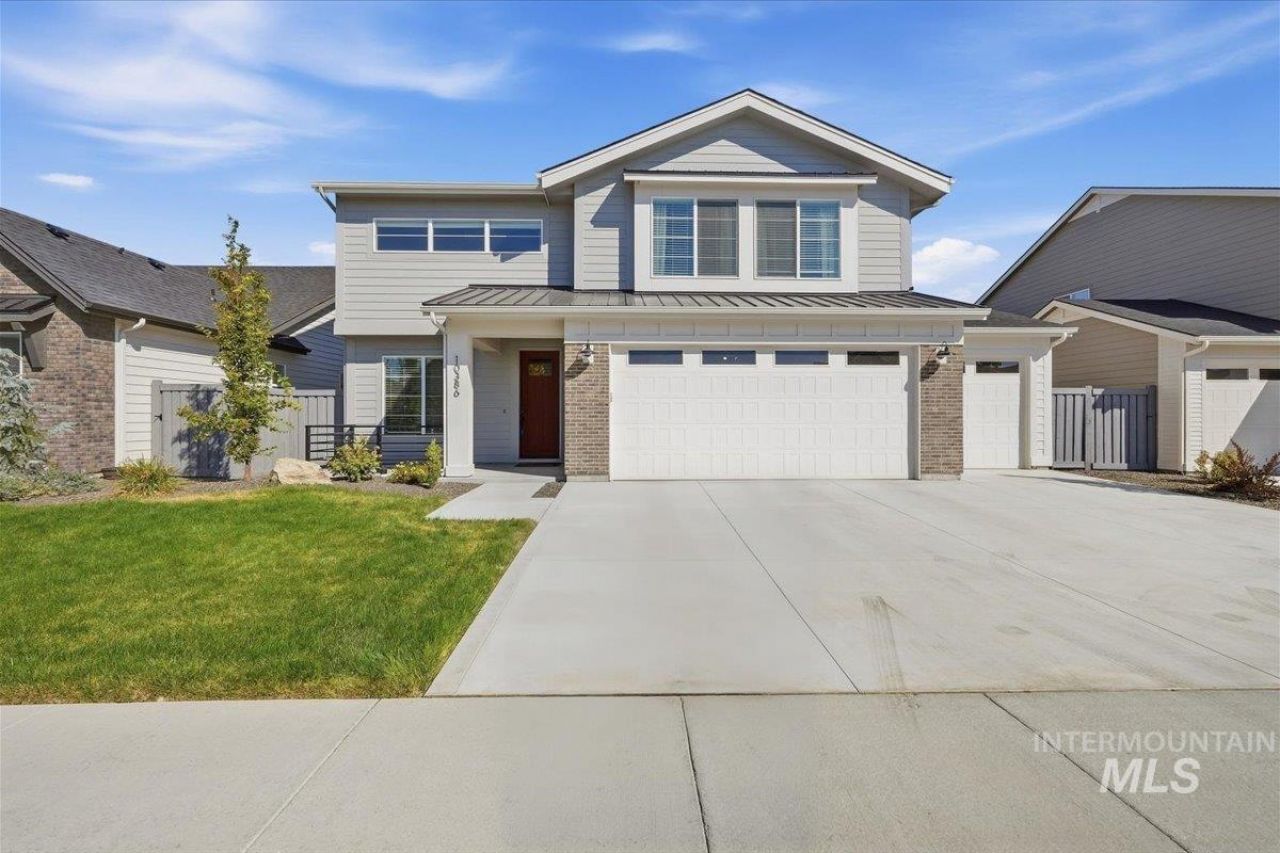
Dont miss out on this stunning Brighton Home located in the Desirable Arbor Community. This is one of Brightons best floor plans that makes great use of the space. The main level is open and bright with a large kitchen, dining area, living room, fireplace, and plenty of natural light. The kitchen features Bosch appliances, a large island with seating, generous cabinet and counter space, and an expansive walk-in pantry with built-in shelving. Theres also a main-floor office that could easily work as a tech room, homework space, or playroom. Upstairs, the spacious primary suite includes a large bathroom with dual vanities, tile flooring, an oversized tiled walk-in shower, and a walk-in closet with built-in shelving. Four additional bedrooms, two more bathrooms, and an upstairs laundry room with cabinets and counter space round out the second floor. Outside, youll find a covered front porch, covered back patio, fully fenced yard, established landscaping, and plenty of lawn with room for garden boxes. The 4-car garage gives you extra room for vehicles, storage, or toys. Built just two years ago, you get the perks of a newer home without the head aches of missing appliances, window coverings, and surrounded by construction.
Property Features
Property Type: Residential - Single Family
Cooling: Central Air
Fenced: Yes
Fireplaces: 1
Garage: 4 car attached
Heating: Forced Air, Natural Gas
Lot Size: 0.17 Acres
Roof Type: Composition
Stories: 2.0
Taxes: $1,090
Year Built: 2024
Amenities
Bath-Master
Den/Office
Great Room
Double Vanity
Walk-In Closet(s)
Walk In Shower
Pantry
Kitchen Island
Feature Descriptions
Appliances: Gas Water Heater, Disposal, Double Oven, Oven/Range Freestanding, Refrigerator, Washer, Dryer, Gas Range
Construction Materials: Frame
Days on Site: 36
Exterior: Frame
Fencing: Full, Wood
Fireplace: One, Gas
Flooring: Tile, Carpet
HOA Fee: 400/ Semi-Annually
HOA Y/N: Yes
Lot: Standard Lot 6000-9999 SF, Irrigation Available, Sidewalks, Auto Sprinkler System, Full Sprinkler System
Parcel#: 34343392 0
Parking: Attached, Finished Driveway
Parking Notes: Attached, Finished Driveway
Patio/Porch: Covered Patio/Deck
Patio/Porch: Covered Patio/Deck
Pool: Community, In Ground
Swimming Pool: Yes
Utilities: Sewer Connected
Water: City Service
Local Schools
High School: Ridgevue
Middle School: Sage Valley
Elementary School: Desert Springs
School District: Vallivue School District #139
Listed By / Shown By
Listed By
Agency Name: Aspire Realty Group
Agency Phone: 208-615-2433
Shown By
Agent Name: Joseph Larson
Agent Phone: (971) 997-2009
Agency Title: Coldwell Banker Tomlinson
Estimate Your Payment
Estimated Payment
$ 3,036.83 per month $2,792.94 Principal & Interest $90.83 Property Tax $153.05 Homeowner's Insurance
10386 Stony Oak St. | MLS# 99000876
This single family home located at 10386 Stony Oak St., Nampa, ID 83687 is currently listed for sale with an asking price of $524,750. This property was built in 2024 and has 5 bedrooms with 2420 sq. ft. Stony Oak St. is located in the Arbor subdivision within the Vallivue School District #139 school district. Search Arbor real estate on jlarson.cbboise.com today.